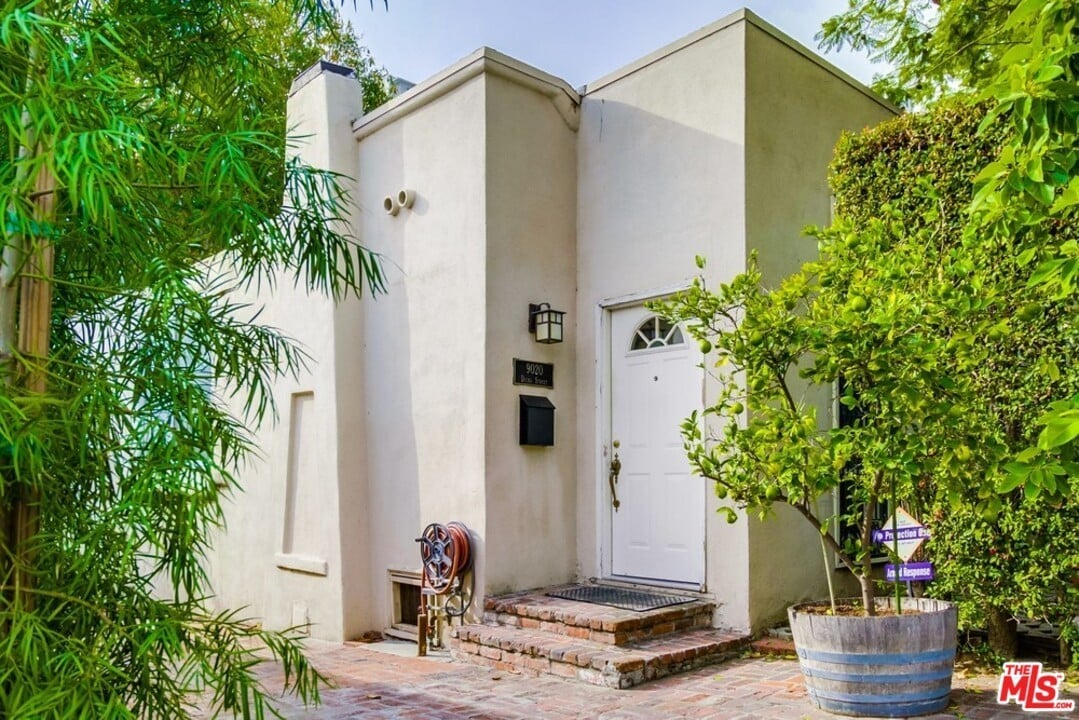
White stucco home entrance with brick steps and lush greenery.
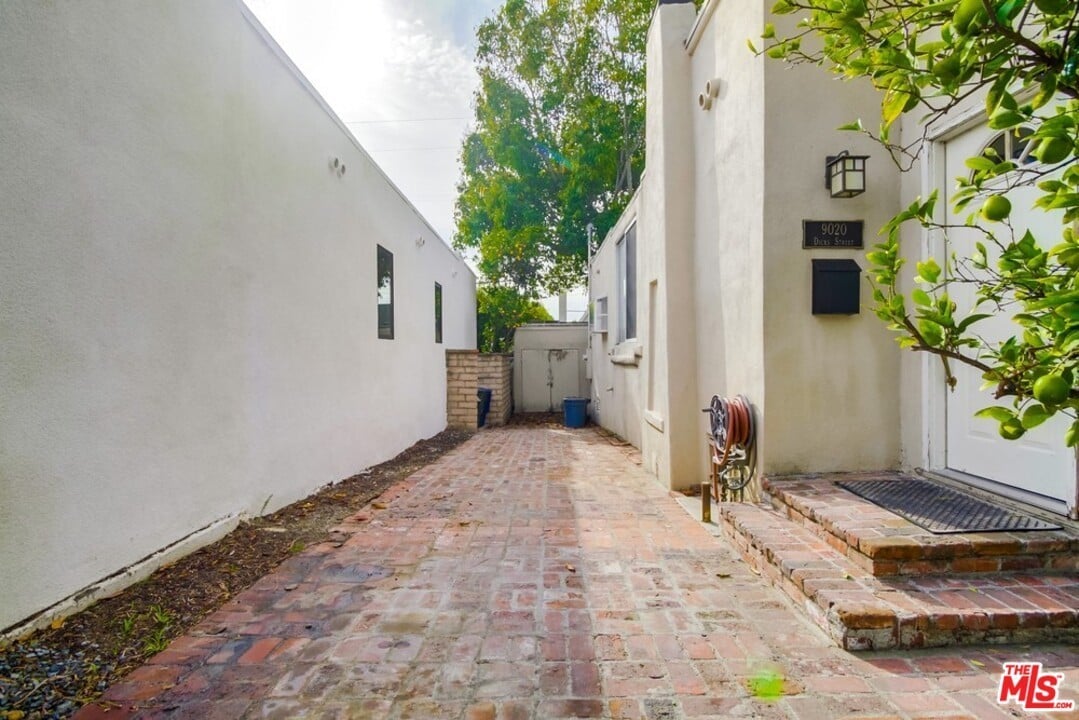
White stucco home's brick-paved side entrance with a mailbox and leafy tree.
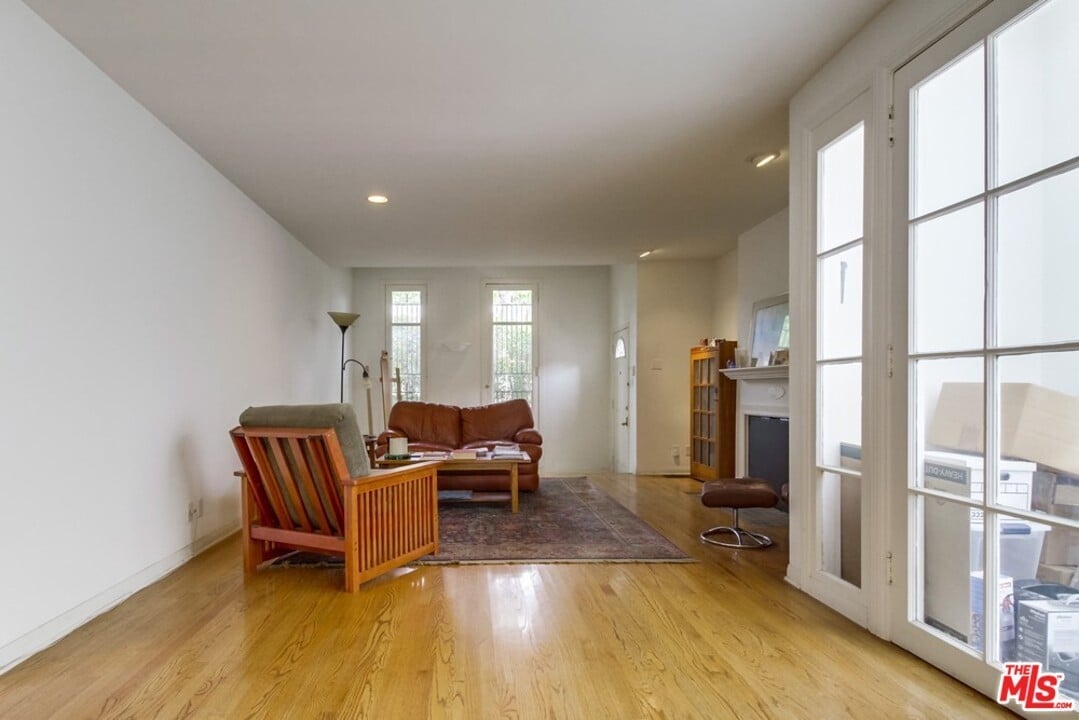
Living room with hardwood floors, leather seating, a fireplace, and tall French doors.
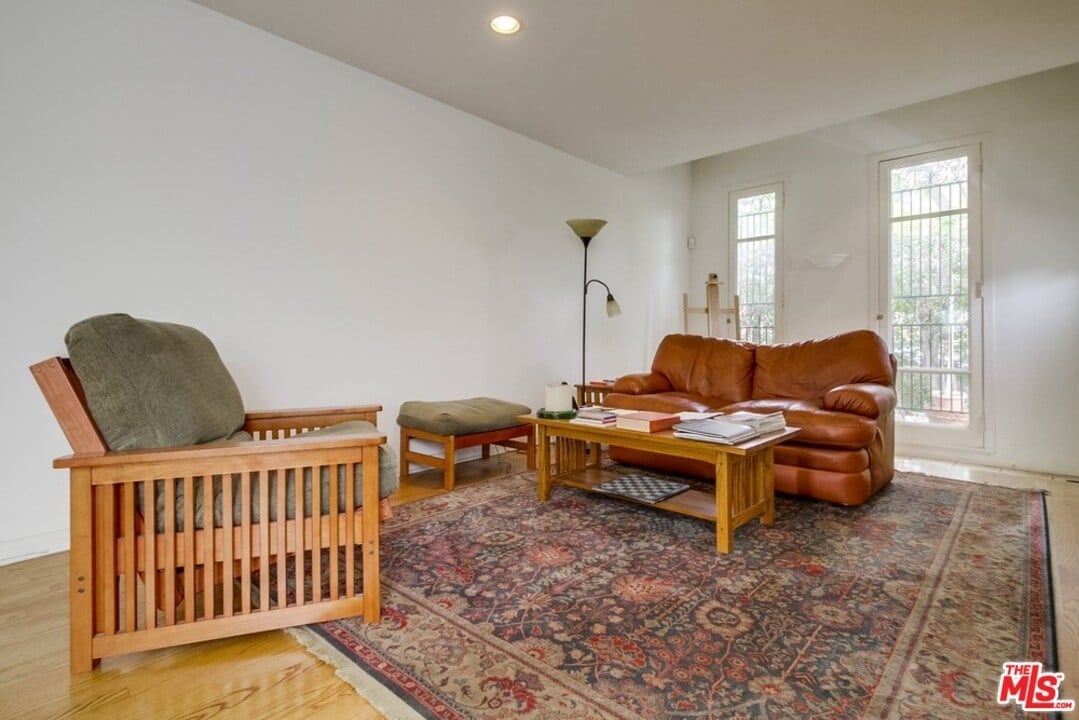
Living room with a leather sofa, wooden armchair, and patterned rug beside tall windows.
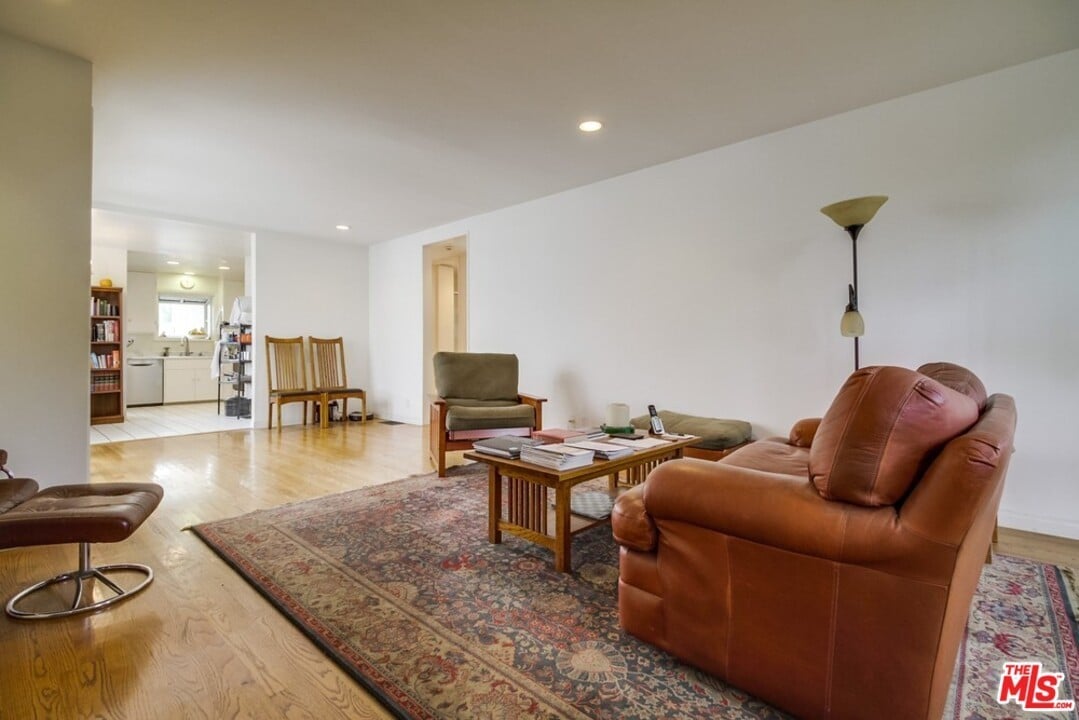
Living room with leather seating, a patterned rug, and an open view into the kitchen.
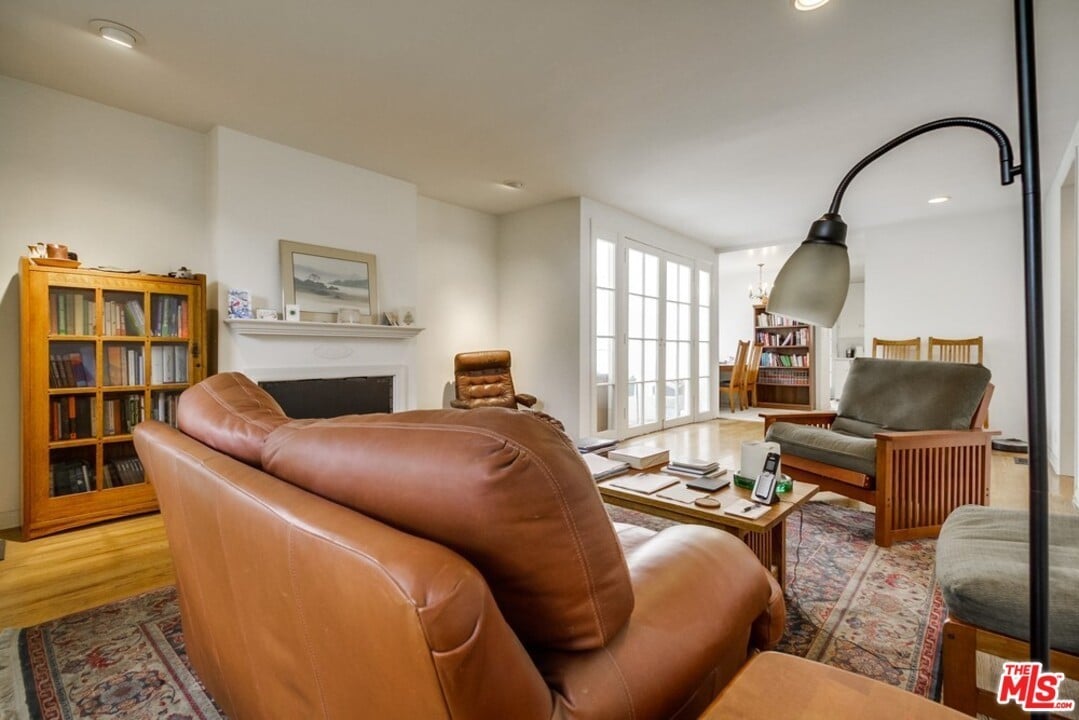
Living room with leather seating, a fireplace, built-in-looking bookcase, and French doors.
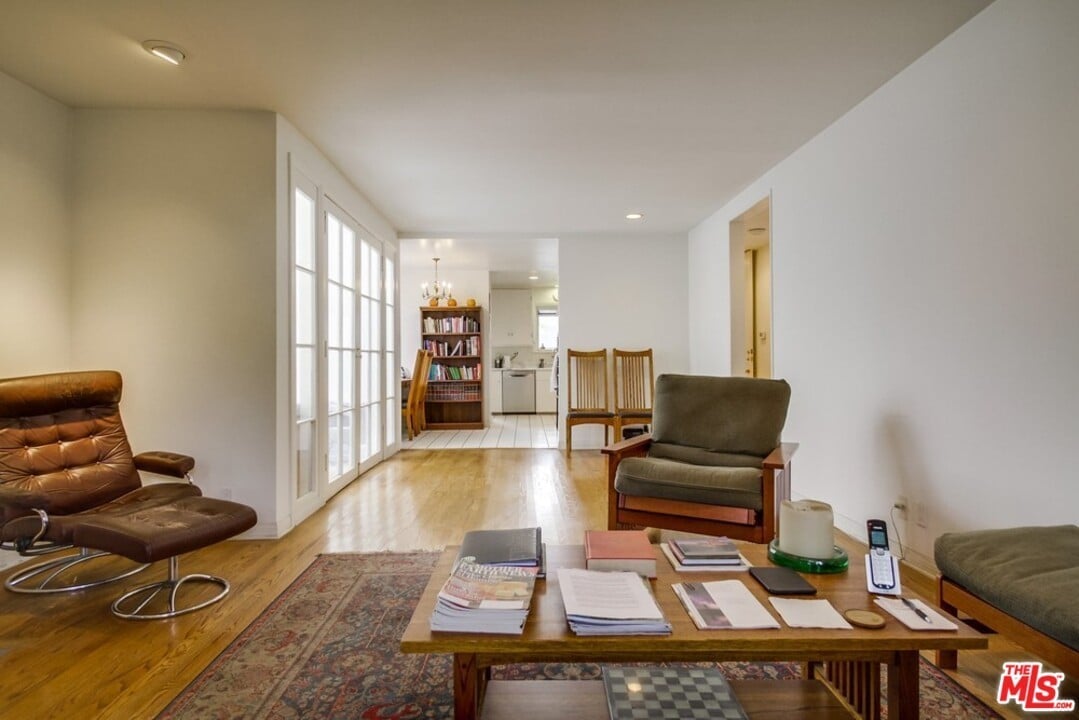
Living room with wood floors, leather lounge chair, and dining area opening to the kitchen.
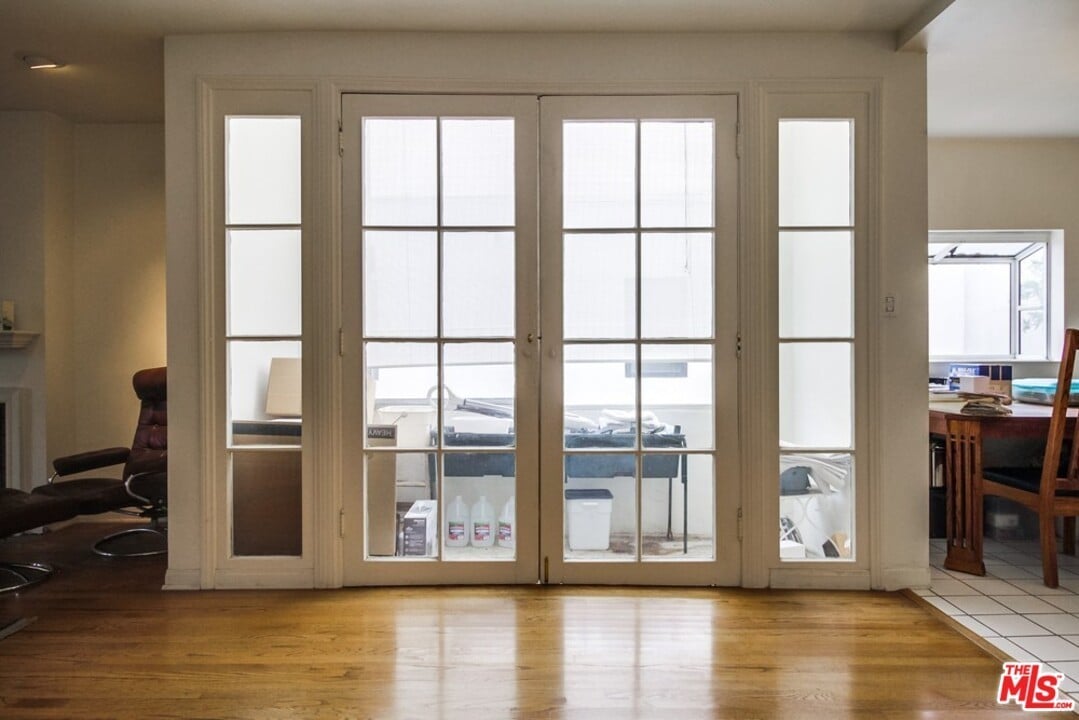
Interior with hardwood floors, glass-paneled French doors, and adjoining furnished rooms.
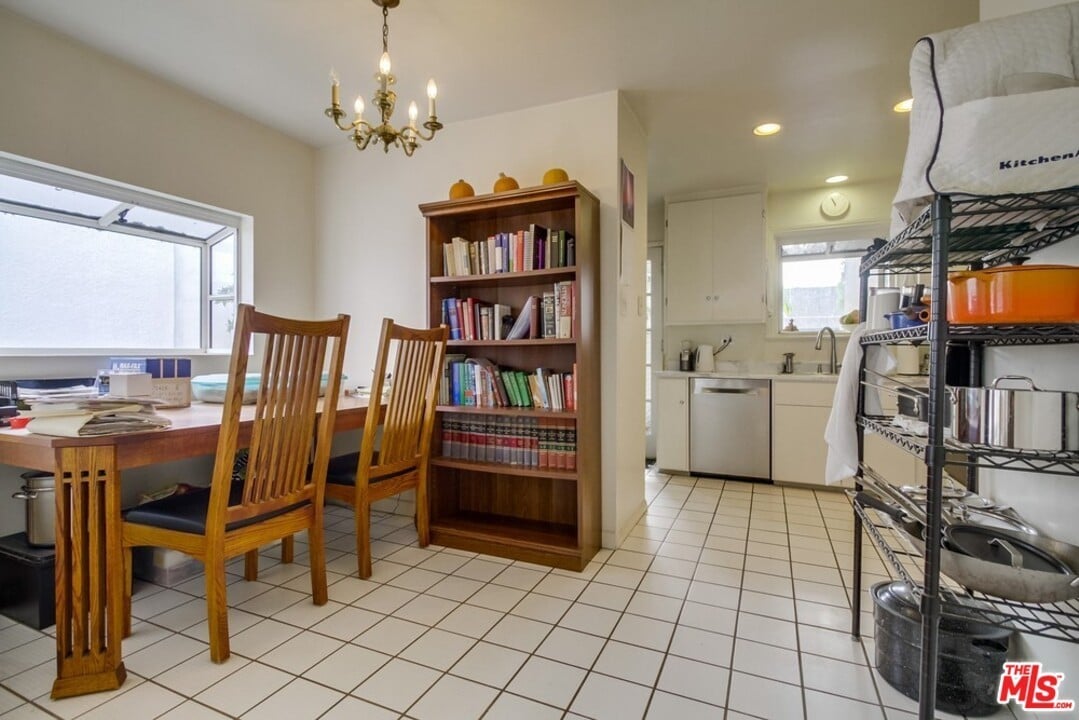
Kitchen and dining area with a wooden table, bookcase, white cabinets, and tiled floor.
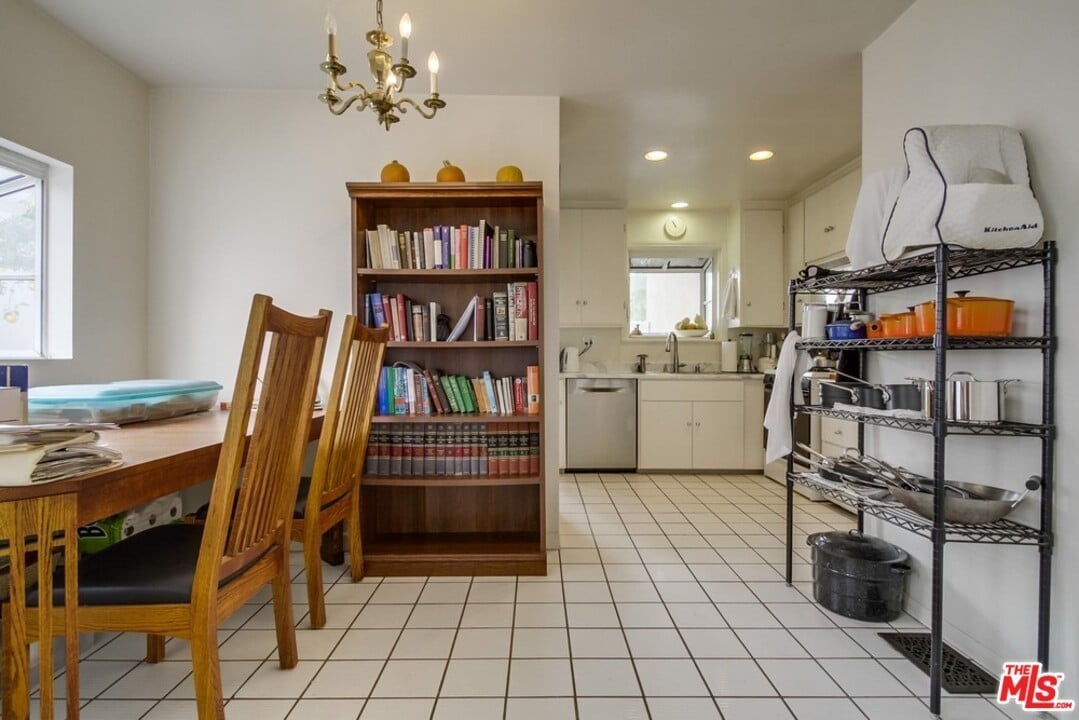
Kitchen and dining area with white tiled floor, wooden table, bookcase, and open shelving.
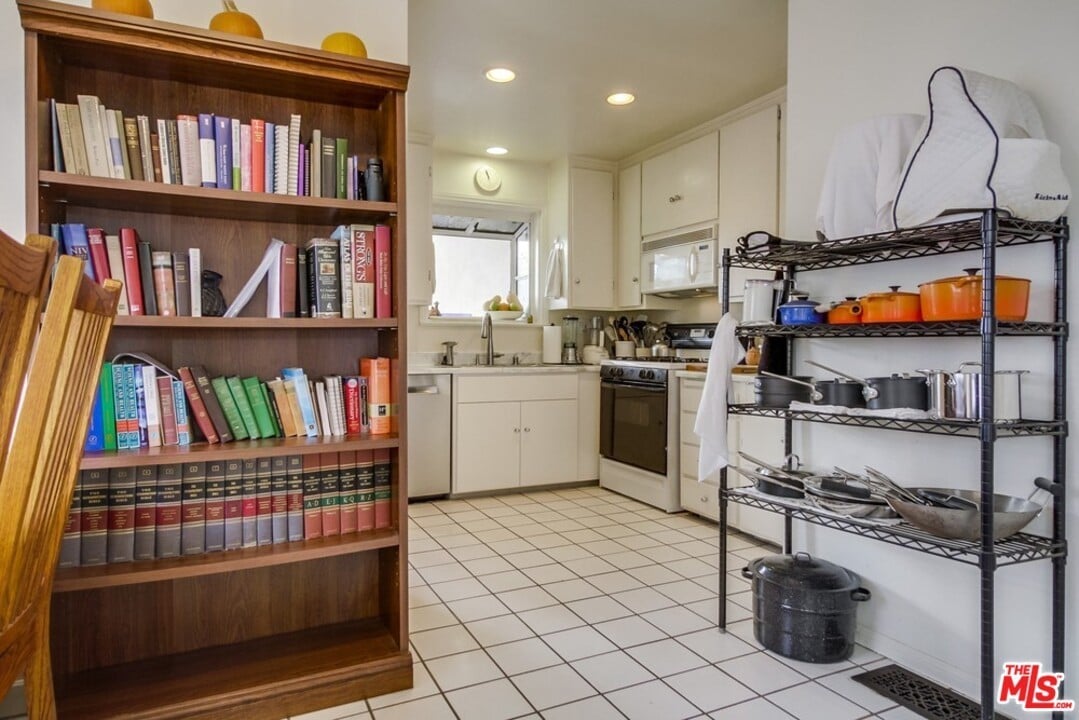
Kitchen with white cabinets, tiled floor, and a large wooden bookcase beside a metal cookware rack.
Kitchen with white cabinets, tiled floor, and a gas range beneath a microwave.
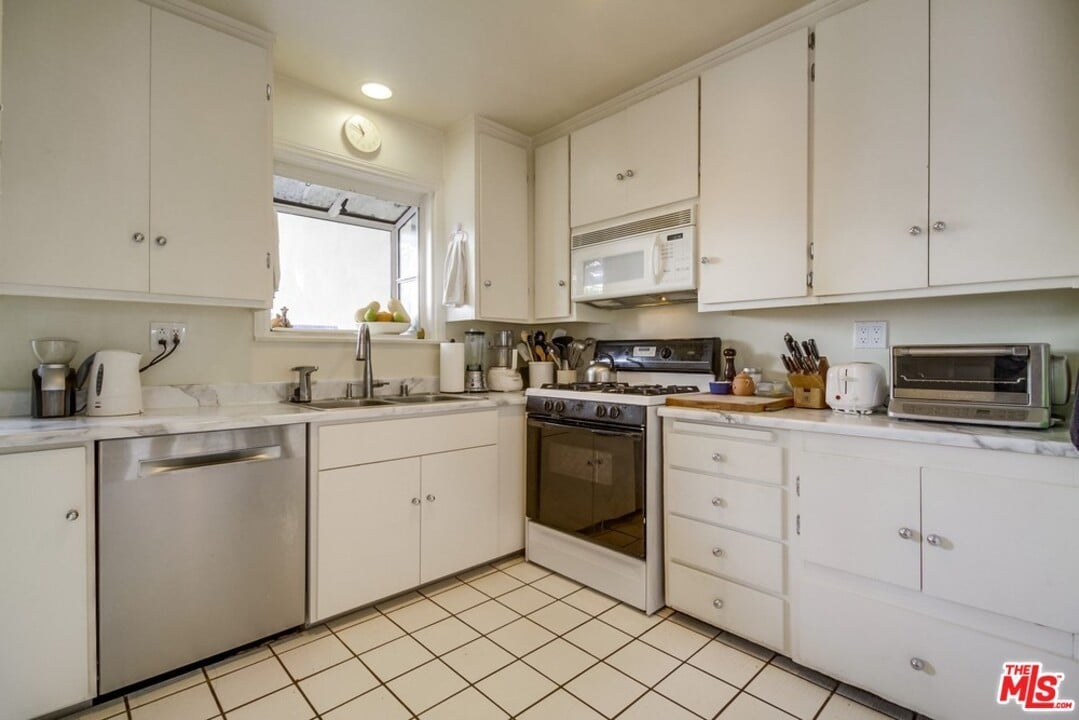
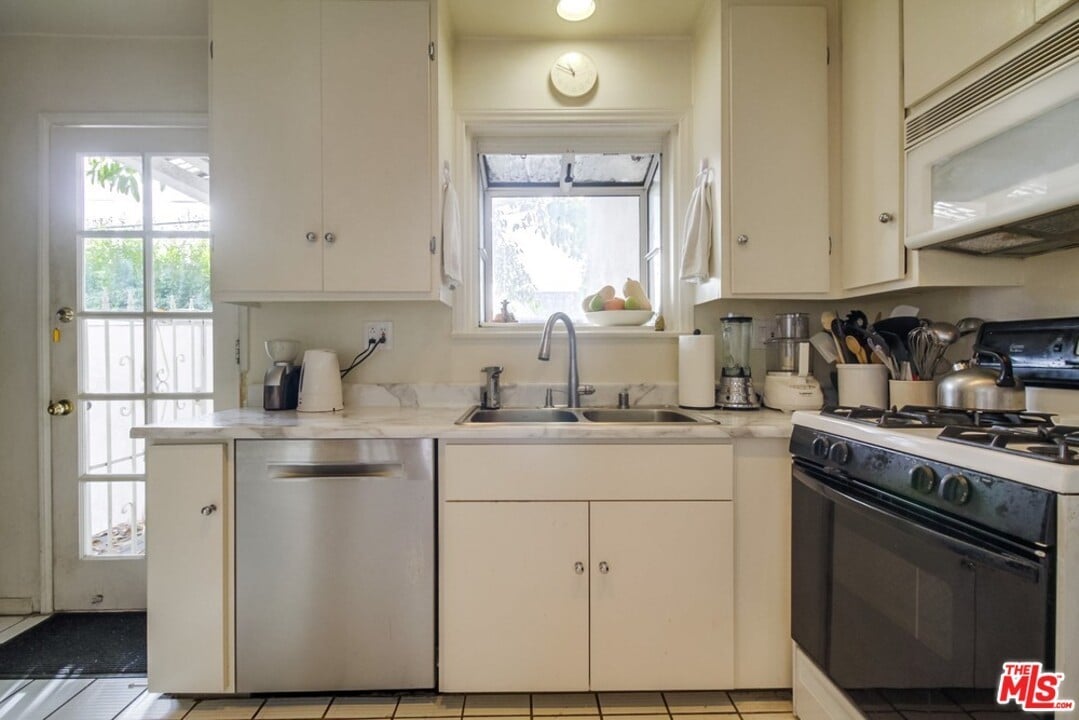
Kitchen with white cabinets, a double-basin sink beneath a window, and stainless steel appliances.
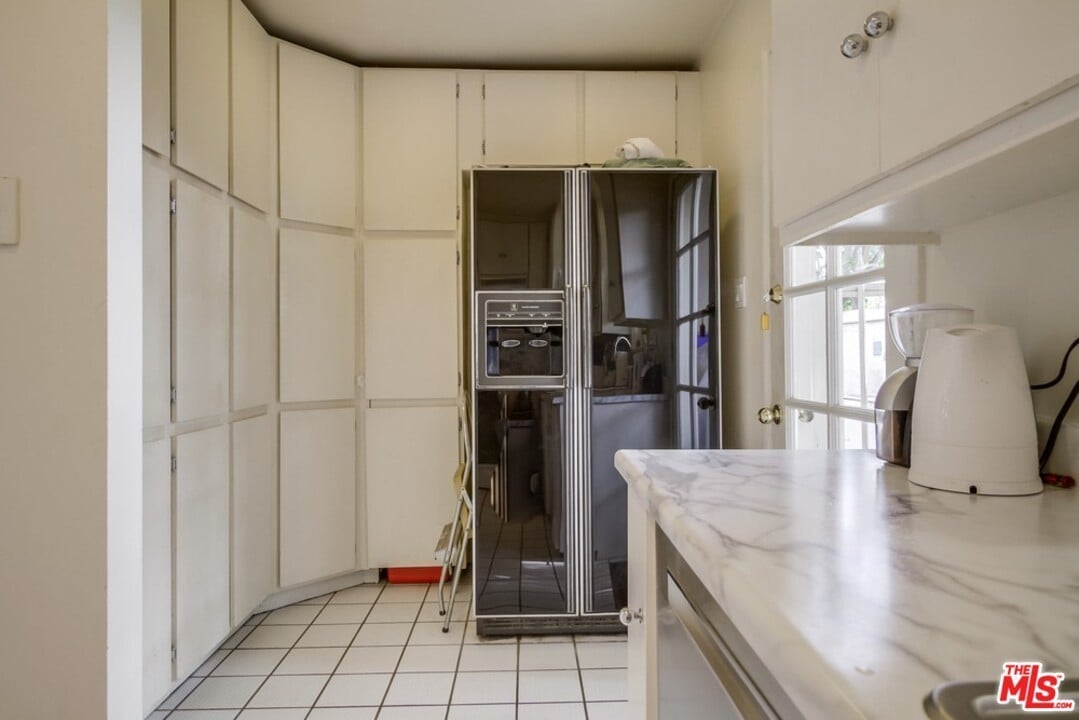
Kitchen with cream cabinetry, a built-in oven, stainless steel refrigerator, and marble-look counters.
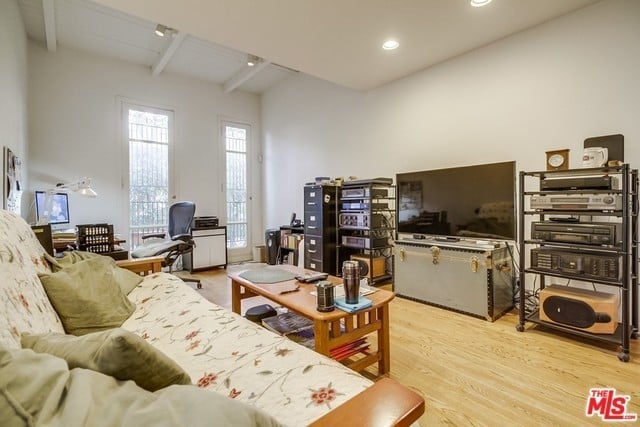
Furnished living room with a floral sofa, large television, and tall windows.
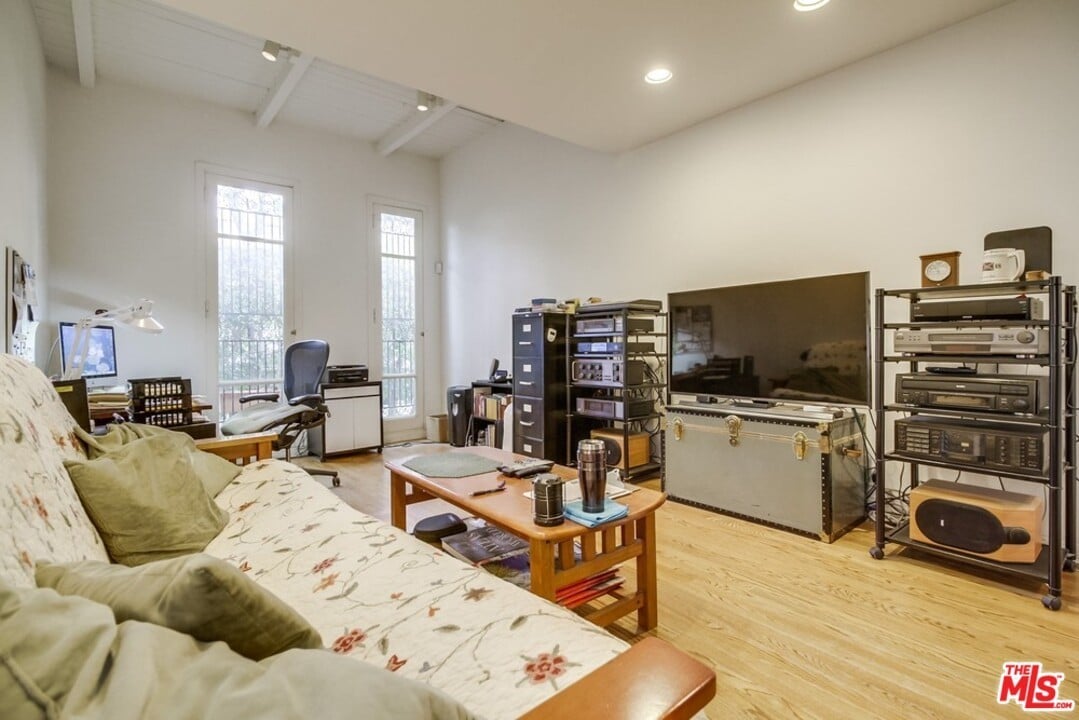
Furnished living room with a floral sofa, tall windows, and extensive audio-video equipment.
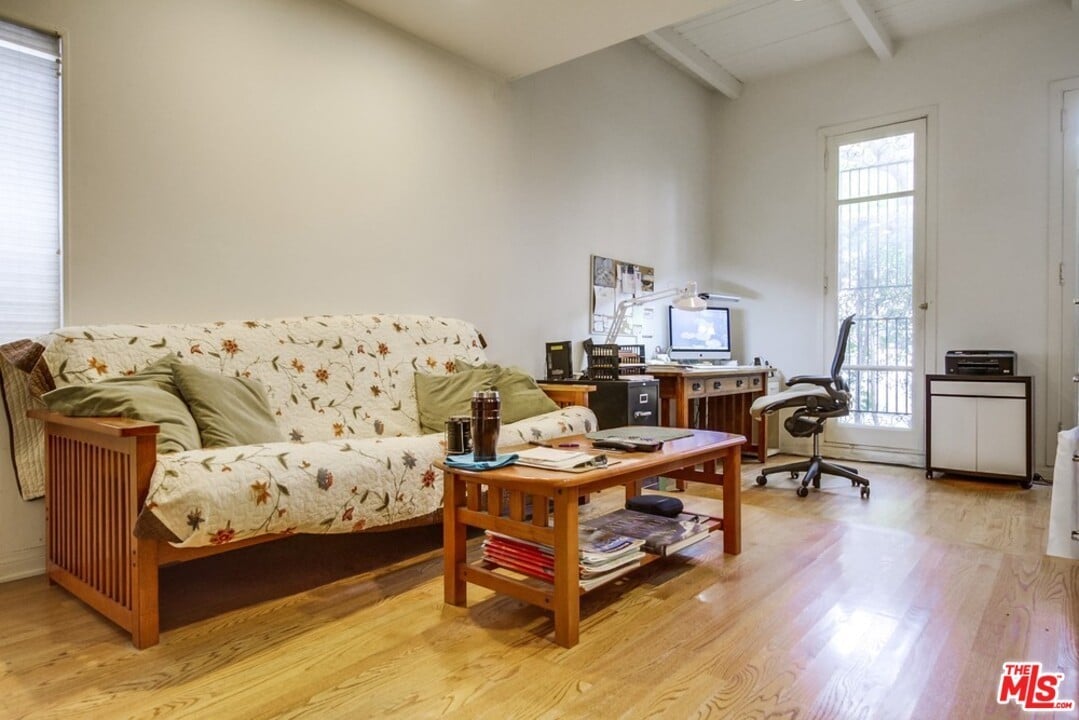
Living room with floral-covered sofa, wood coffee table, hardwood floors, and a desk by a glass door.
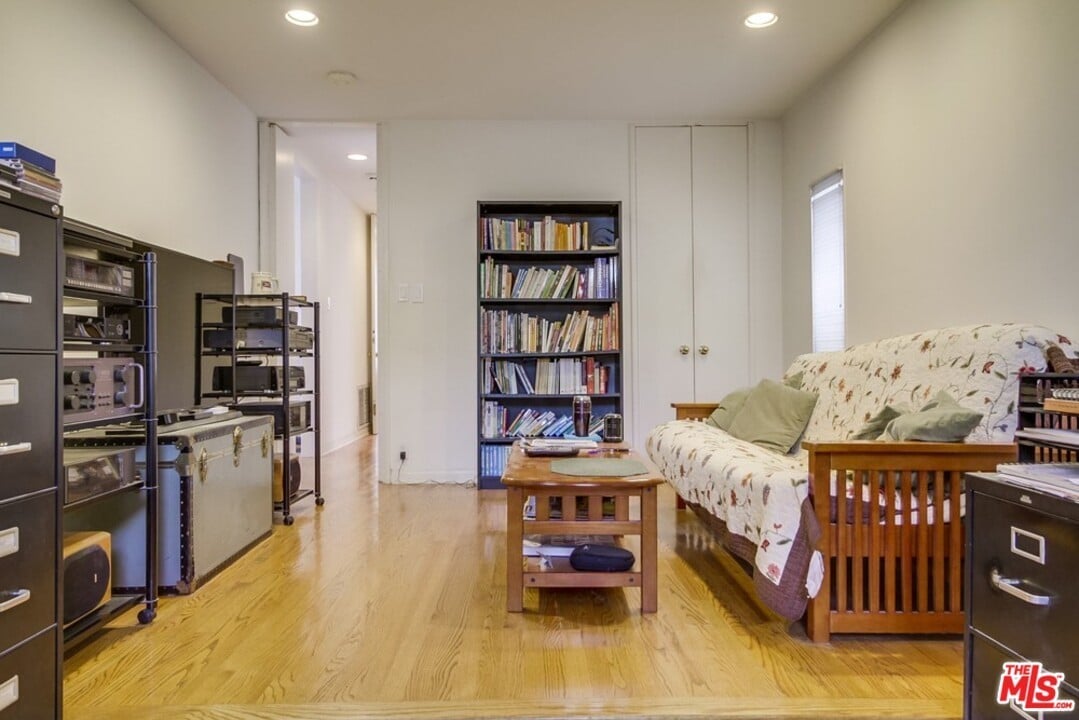
Living room with a bookcase, electronics cabinets, and a floral-covered sofa.
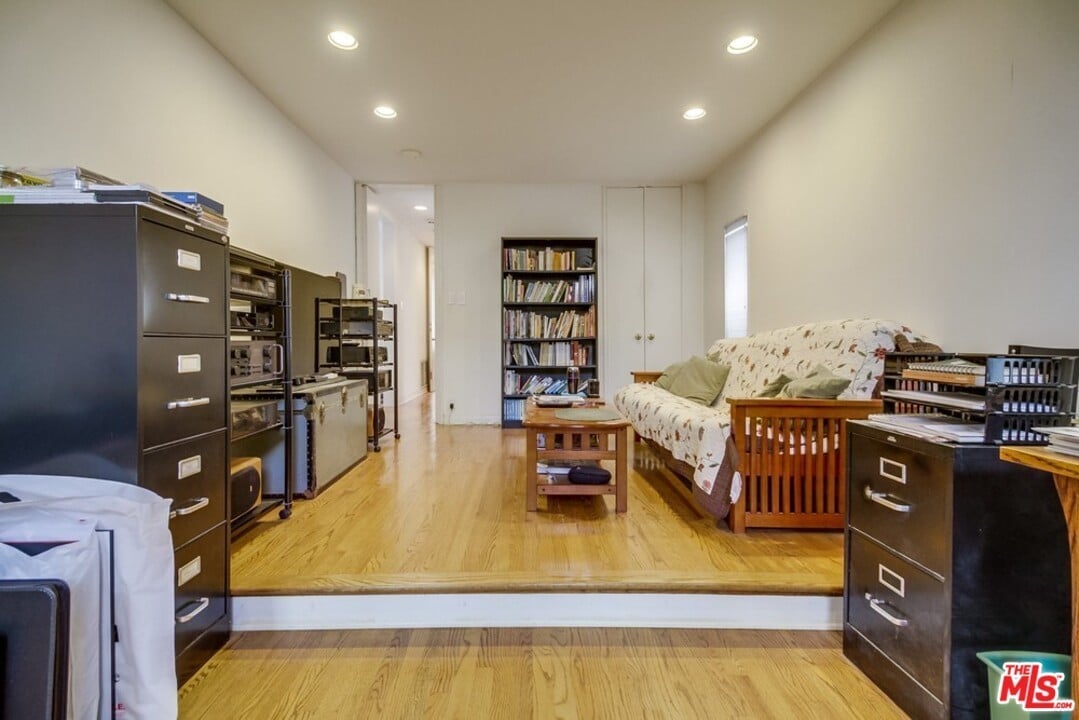
Home office with hardwood floors, filing cabinets, bookshelves, and a sofa.
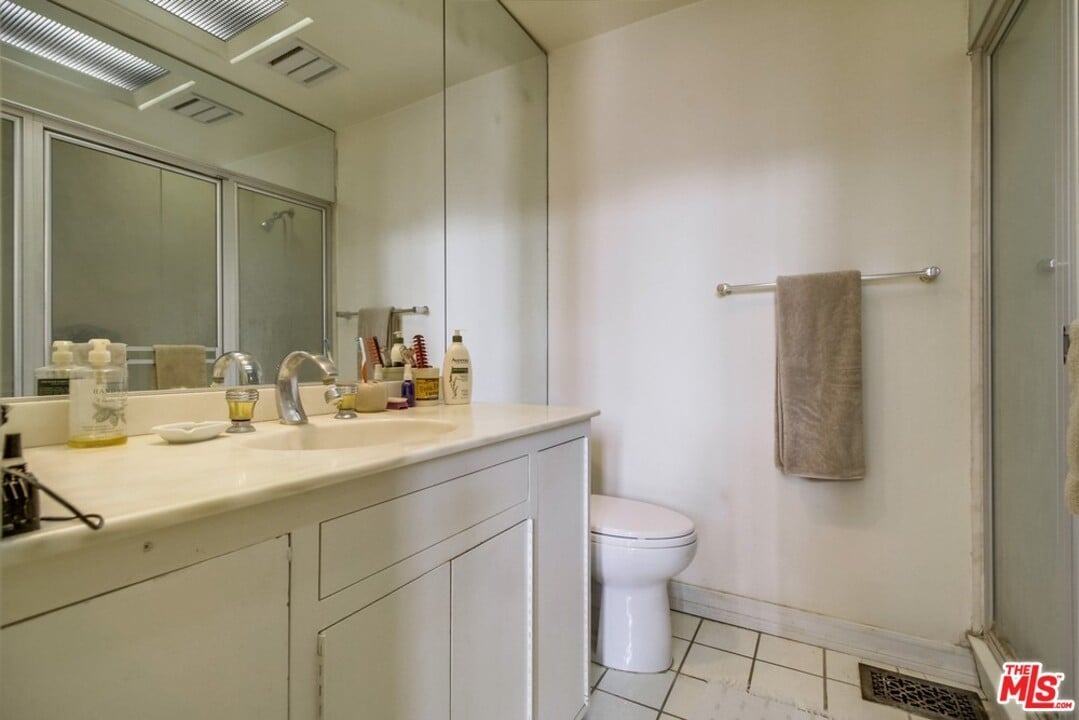
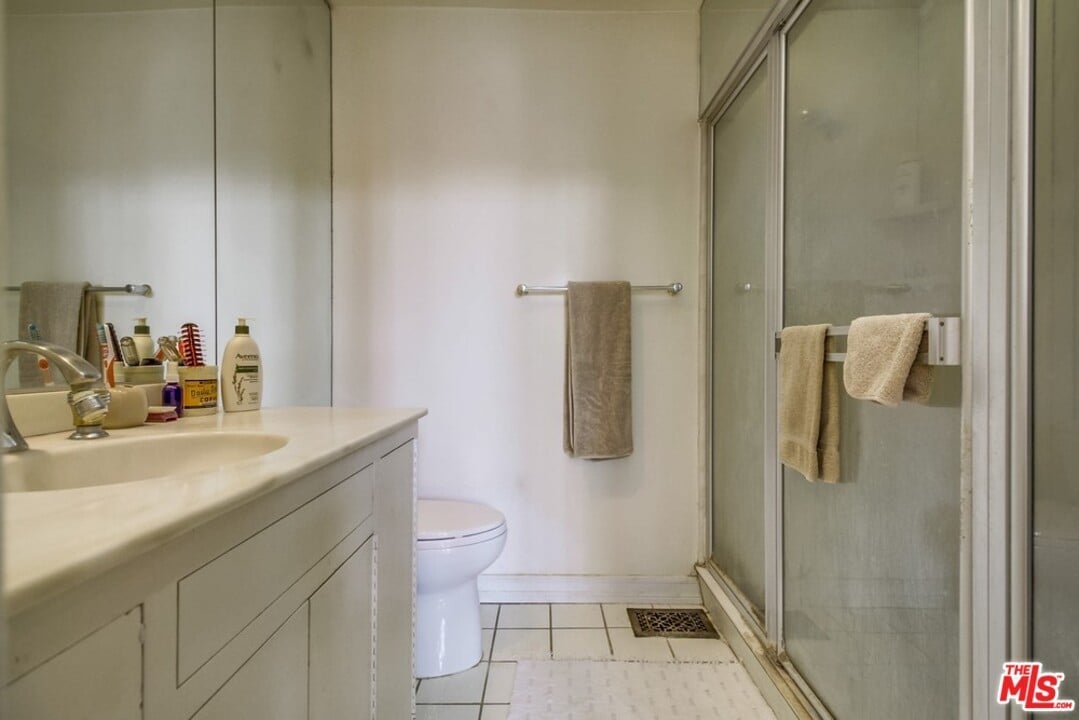
Bathroom with a long white vanity, mirrored wall, toilet, and glass shower enclosure.
Bathroom with a white vanity, toilet, and glass-enclosed shower.
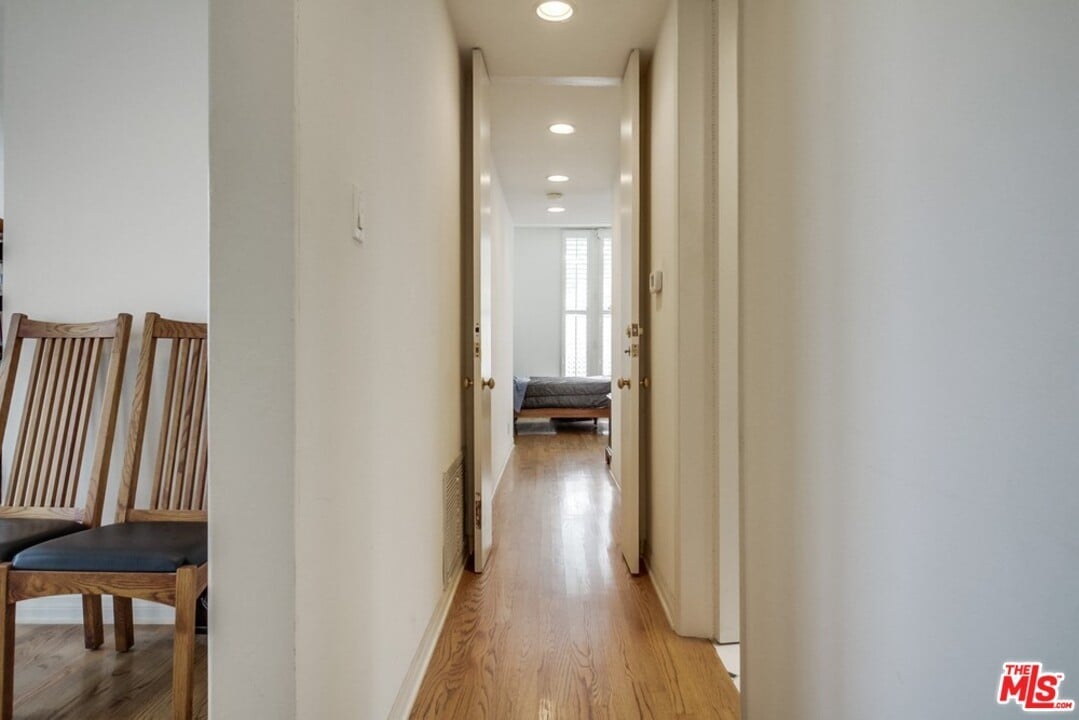
Hallway with hardwood floors leading to a bedroom, with wooden dining chairs beside it.
Hallway with wood floors and recessed lights leading to a bedroom.
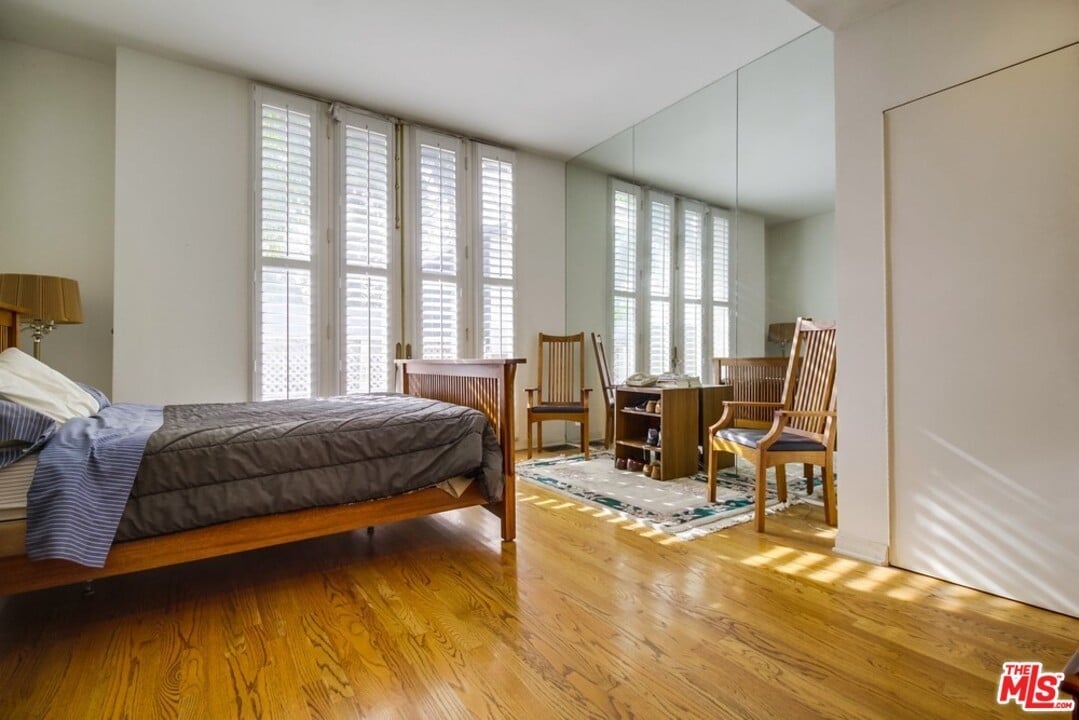
Bedroom with wood floors, plantation shutters, mirrored wall, and a sitting area.
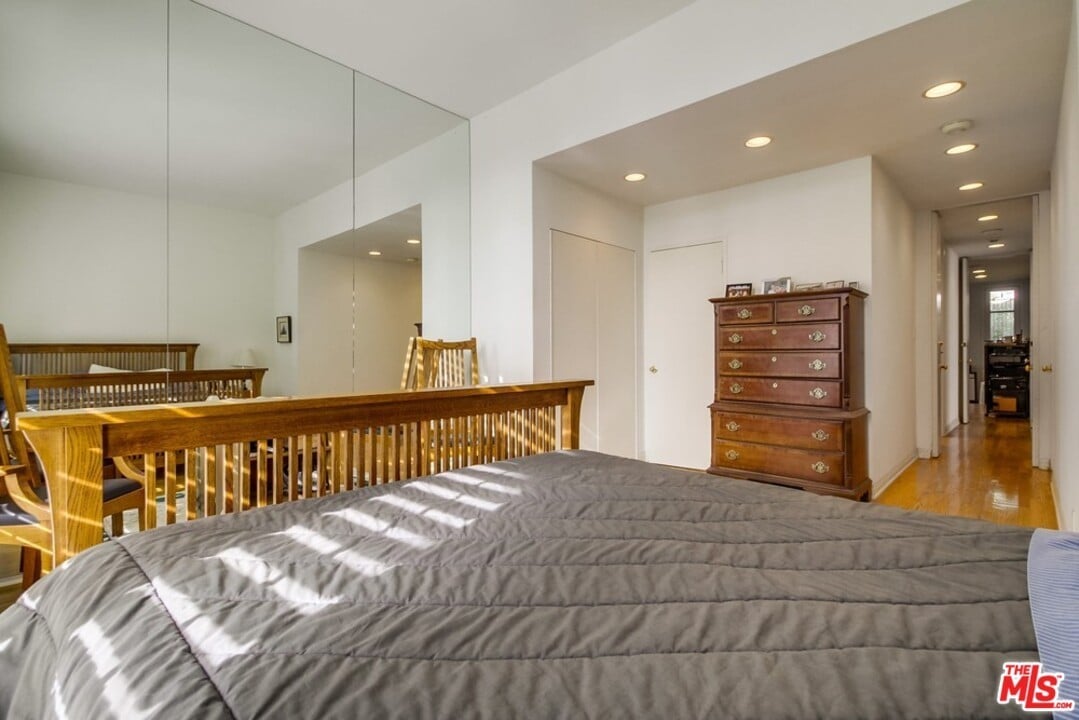
Bedroom with a gray quilted bed, mirrored wall, wooden railing, and antique dresser.
SEE ALL PHOTOS
White stucco home entrance with brick steps and lush greenery.
White stucco home's brick-paved side entrance with a mailbox and leafy tree.
Living room with hardwood floors, leather seating, a fireplace, and tall French doors.
Living room with a leather sofa, wooden armchair, and patterned rug beside tall windows.
Living room with leather seating, a patterned rug, and an open view into the kitchen.
Living room with leather seating, a fireplace, built-in-looking bookcase, and French doors.
Living room with wood floors, leather lounge chair, and dining area opening to the kitchen.
Interior with hardwood floors, glass-paneled French doors, and adjoining furnished rooms.
Kitchen and dining area with a wooden table, bookcase, white cabinets, and tiled floor.
Kitchen and dining area with white tiled floor, wooden table, bookcase, and open shelving.
Kitchen with white cabinets, tiled floor, and a large wooden bookcase beside a metal cookware rack.
Kitchen with white cabinets, tiled floor, and a gas range beneath a microwave.
Kitchen with white cabinets, a double-basin sink beneath a window, and stainless steel appliances.
Kitchen with cream cabinetry, a built-in oven, stainless steel refrigerator, and marble-look counters.
Furnished living room with a floral sofa, large television, and tall windows.
Furnished living room with a floral sofa, tall windows, and extensive audio-video equipment.
Living room with floral-covered sofa, wood coffee table, hardwood floors, and a desk by a glass door.
Living room with a bookcase, electronics cabinets, and a floral-covered sofa.
Home office with hardwood floors, filing cabinets, bookshelves, and a sofa.
Bathroom with a long white vanity, mirrored wall, toilet, and glass shower enclosure.
Bathroom with a white vanity, toilet, and glass-enclosed shower.
Hallway with hardwood floors leading to a bedroom, with wooden dining chairs beside it.
Hallway with wood floors and recessed lights leading to a bedroom.
Bedroom with wood floors, plantation shutters, mirrored wall, and a sitting area.
Bedroom with a gray quilted bed, mirrored wall, wooden railing, and antique dresser.
Sold

9020 Dicks St

9020 Dicks Street, West Hollywood, CA 90069

$1,305,000

Fantastic fixer in the heart of the Norma Triangle. Take this property and make it your own. Floors are 10 years old and HVAC 5 months old and are both in great condition. Close to restaurants, shopping, nightclubs, Beverly Hills, Sunset Strip and so much more. According to the City of West Hollywood the property can add approximately 235 more square feet and the storage building/garage can be converted into an Accessory Dwelling Unit (conditions apply). The property can also be 2 stories with a maximum of 25'. Attached documents to support this evidence as well as old permits for the additional room and expansion of rooms. Seller and Broker (Agent) do not guarantee any of the above information. Buyer must do their own due diligence to satisfy their own inquisitions. This information is merely a general guideline.

3
beds

4
baths

1,678 Sq.Ft. LIVING AREA

3,232 Sq.Ft. lot

Rhonda Scott

Rhonda Scott

Features & Amenities

Interior

  • total bedrooms3
  • Total bathrooms4
  • full bathrooms3
  • half bathroom1

Area & Lot

  • Status Sold
  • Date Sold February 21, 2019
  • Living Area1,678 Sq.Ft.
  • Lot Area3,232 Sq.Ft.
  • MLS® ID18-417646
  • TypeResidential
  • YEAR BUILT1924
  • NeighborhoodWest Hollywood

Exterior

  • Garage Space2

Financial

  • Sales Price$1,305,000

West Hollywood

A trendy area known for its high-energy nightlife.

Explore

Experience Matters

—Partner with a Luxury Real Estate Leader— Rhonda understands the intricacies of the high-end market and provides expert guidance every step of the way. Let’s connect today and start your journey toward extraordinary real estate success.

Follow Me on Instagram