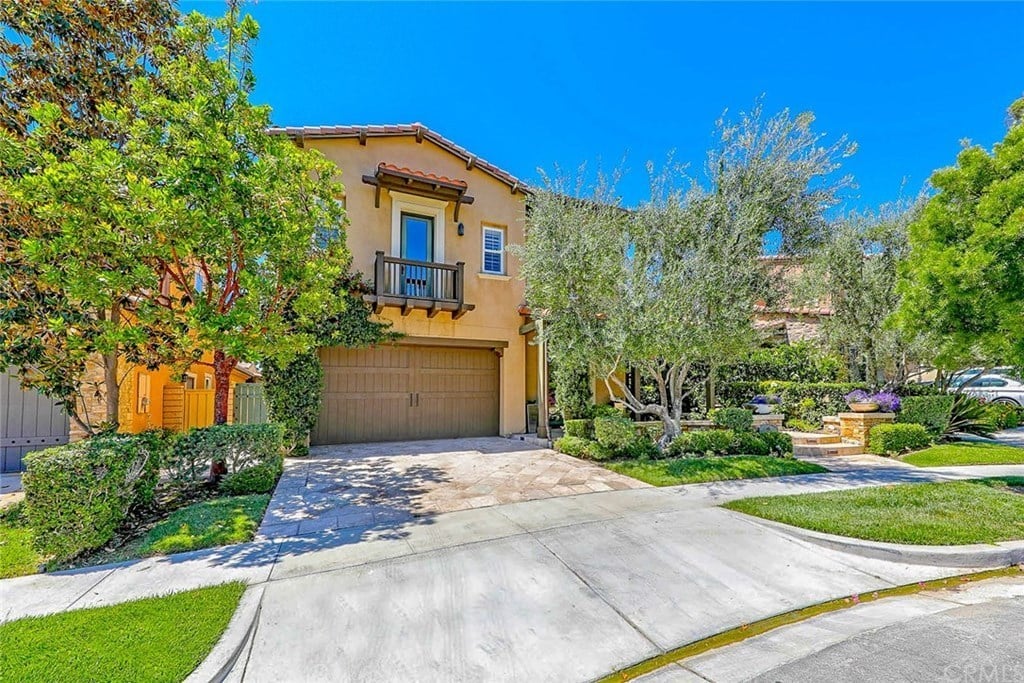
Two-story stucco home with a tiled roof, balcony, two-car garage, and landscaped front yard.
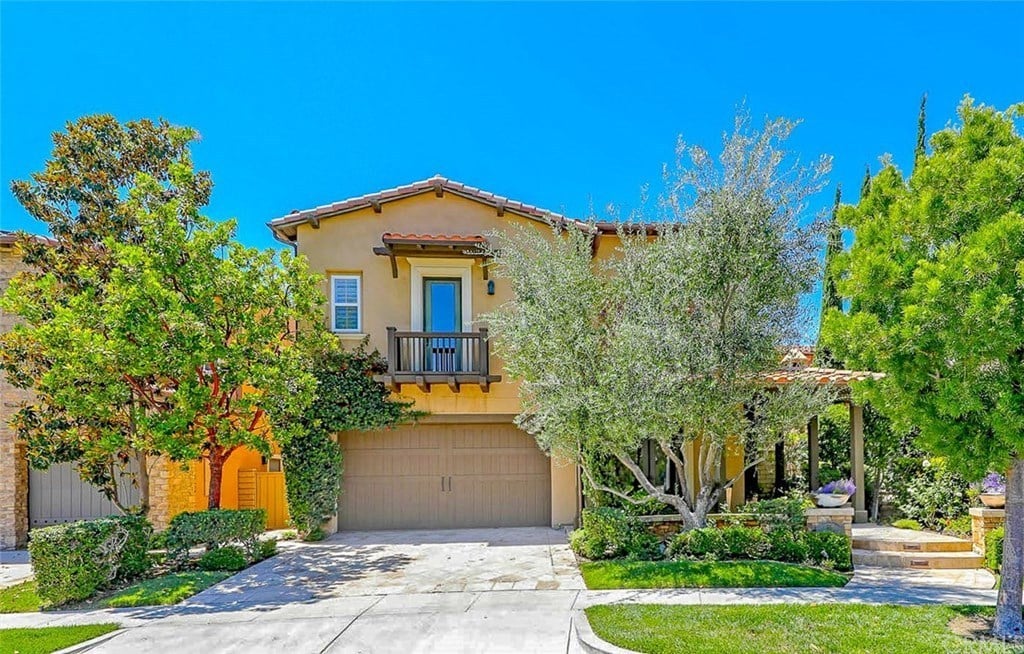
Two-story stucco home with a balcony, double garage, and mature landscaping.
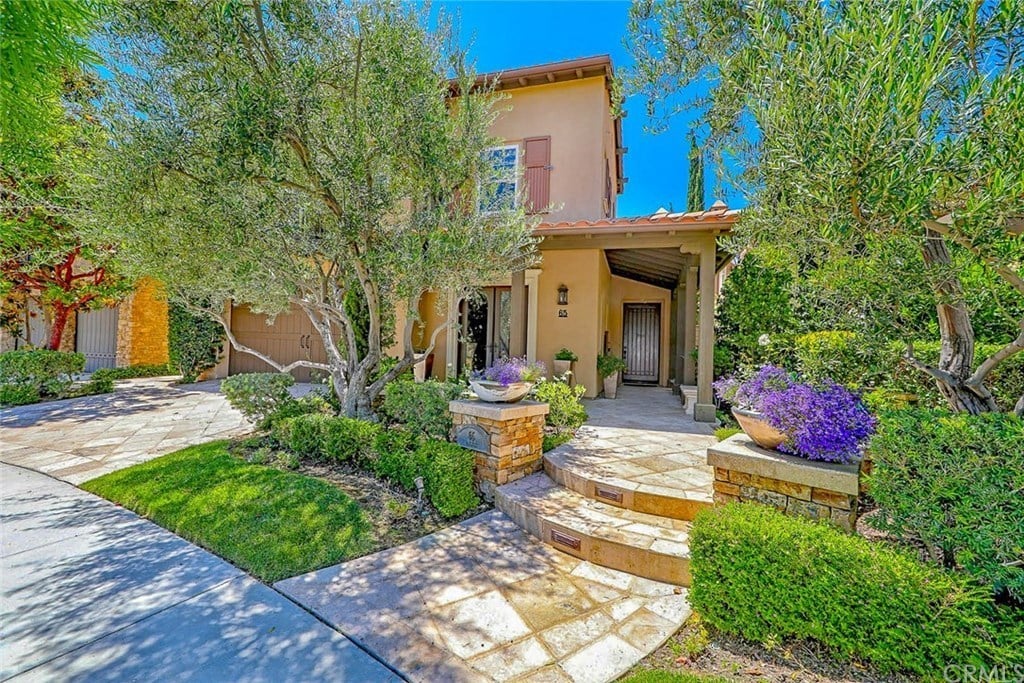
Two-story home with a covered entry, stone steps, mature trees, and purple flower beds.
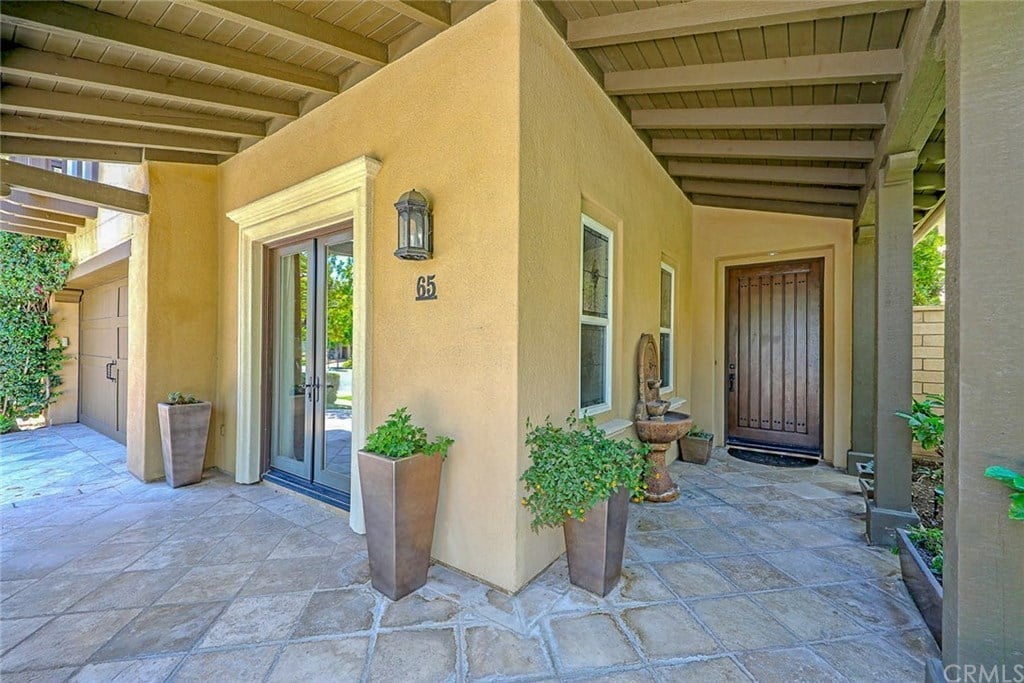
Covered home entry with a wooden front door, tiled floor, and potted plants.
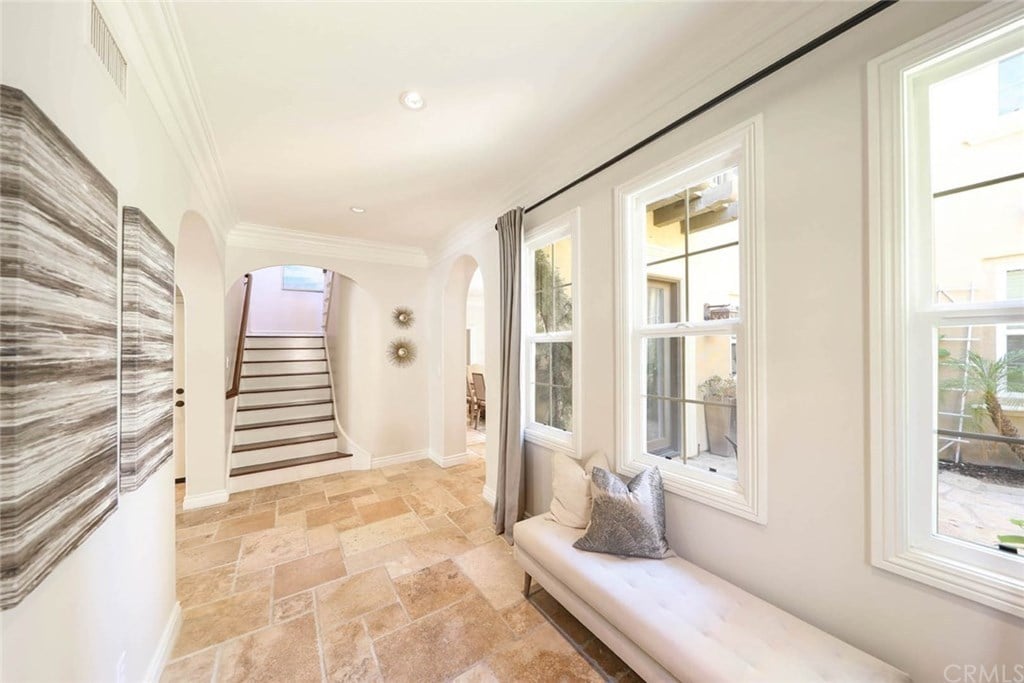
Entry hall with stone tile floors, an arched staircase opening, and a bench beneath tall windows.
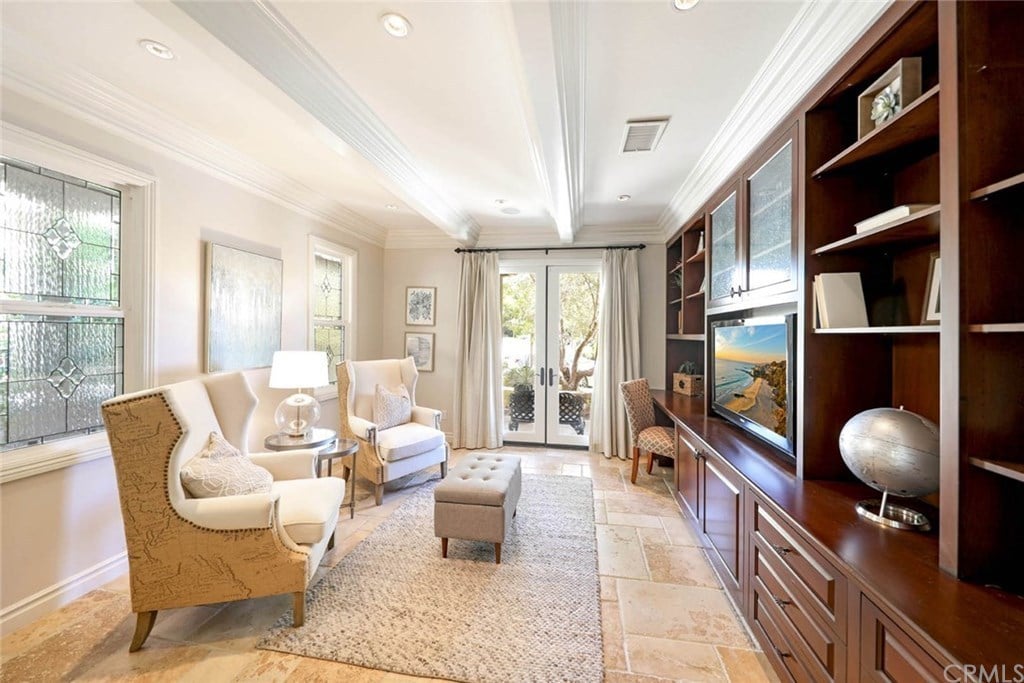
Furnished sitting room with built-in dark wood shelving, leaded-glass windows, and French doors.
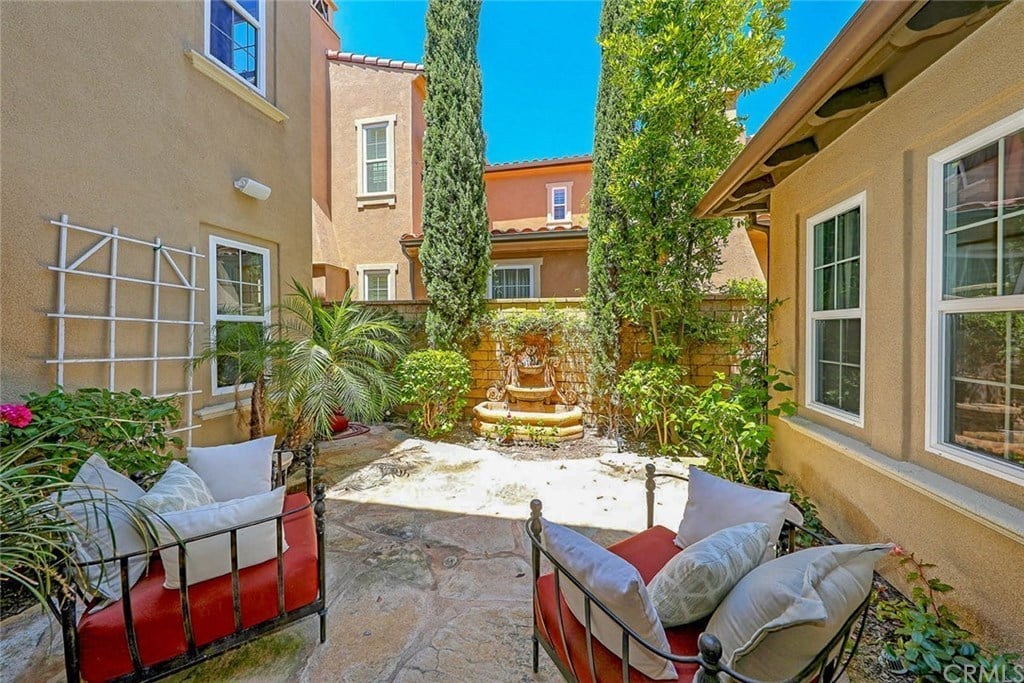
Private courtyard patio with cushioned seating, mature trees, and a central stone fountain.
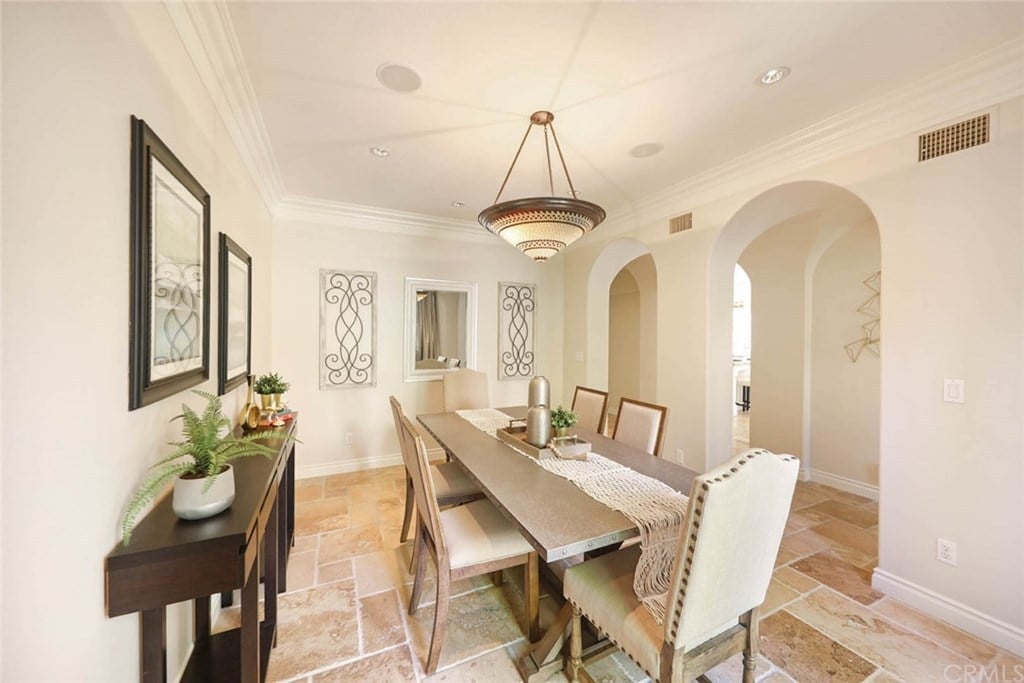
Staged dining room with a long table, upholstered chairs, tiled floors, and arched doorways.
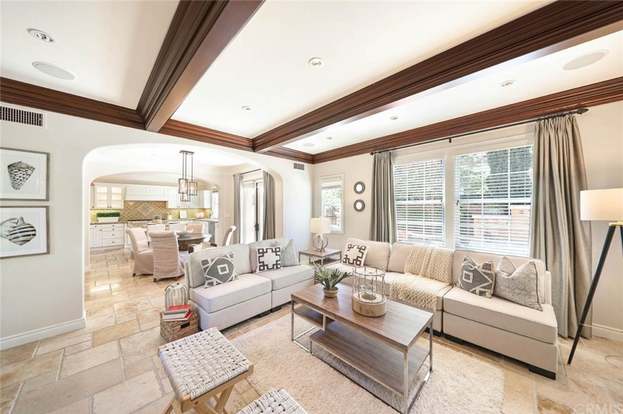
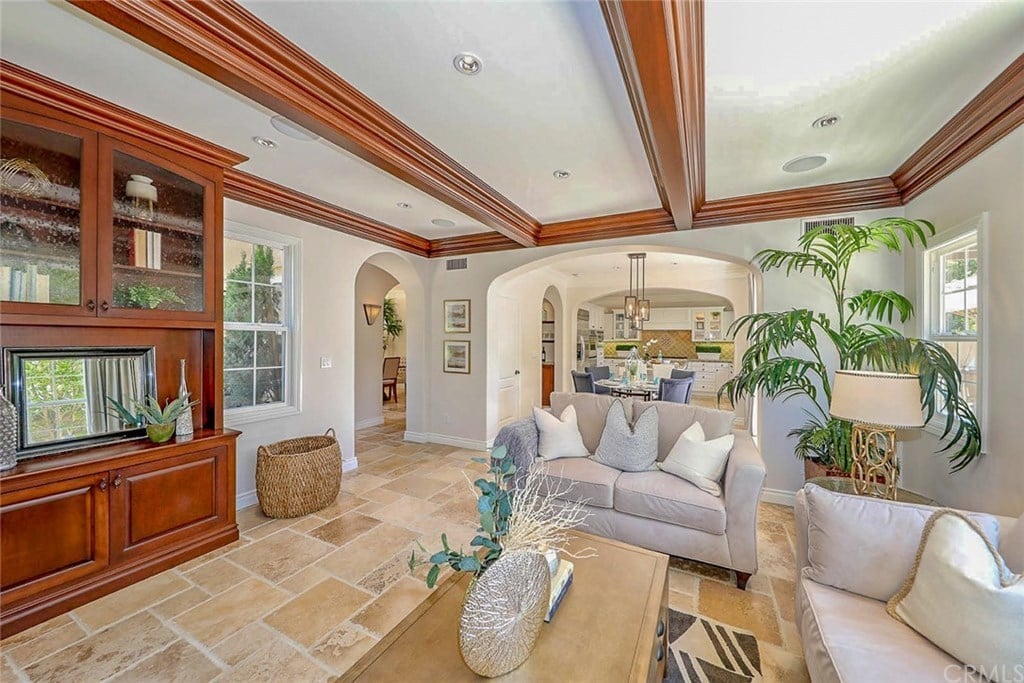
Living room with a coffered wood ceiling, pale sectional sofa, and large windows.
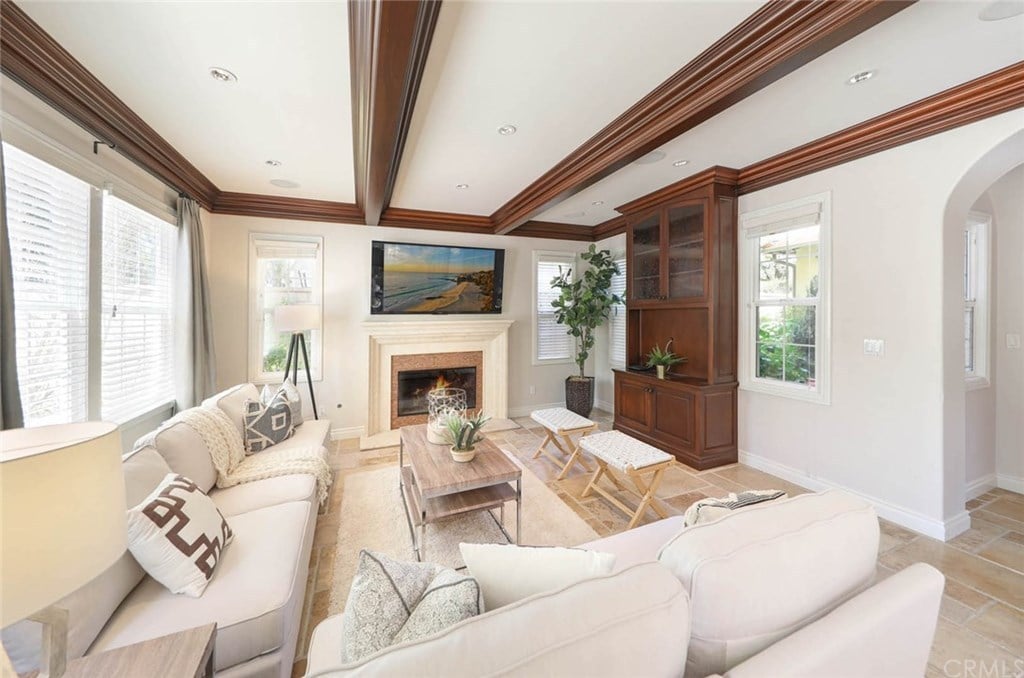
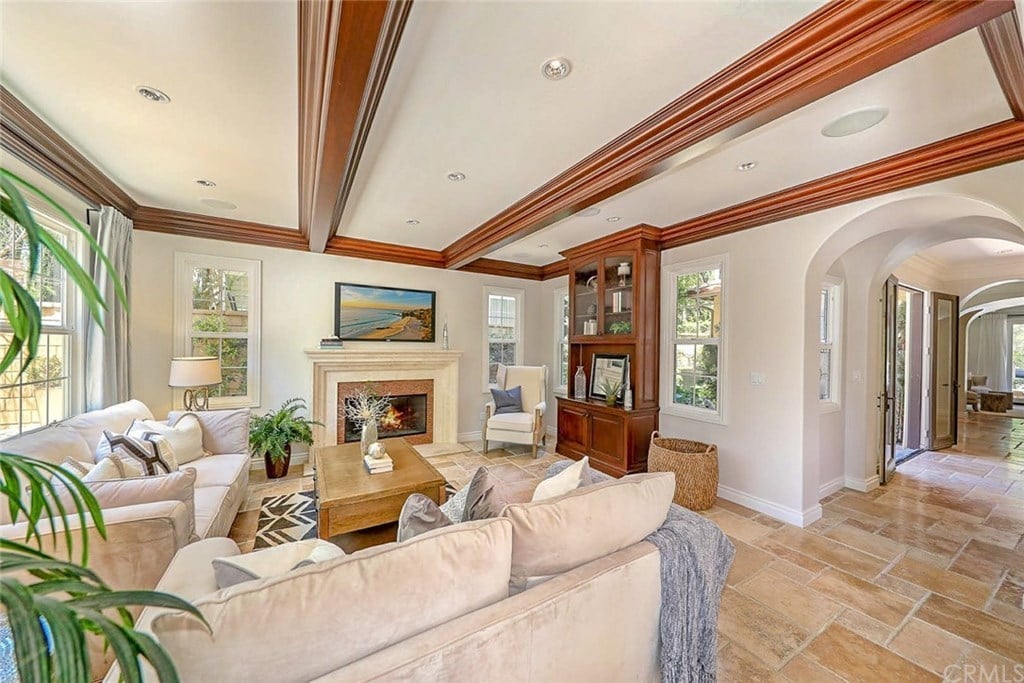
Bright living room with a wood-trimmed coffered ceiling, tiled fireplace, and built-in display cabinet.
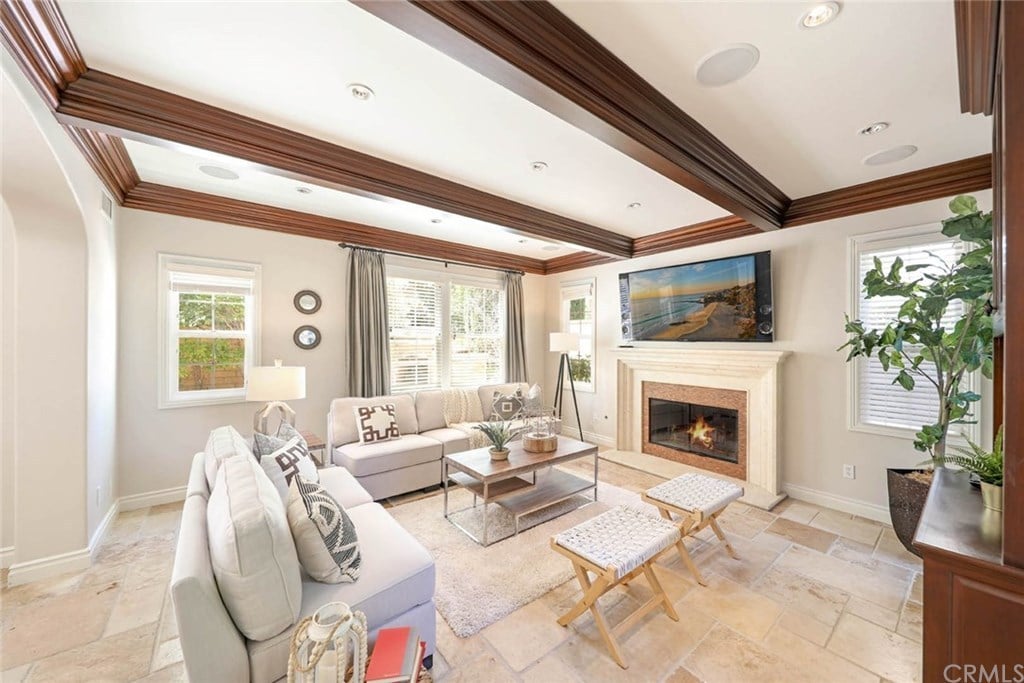
Living room with a white sectional, tiled floor, wood-beamed ceiling, and fireplace.
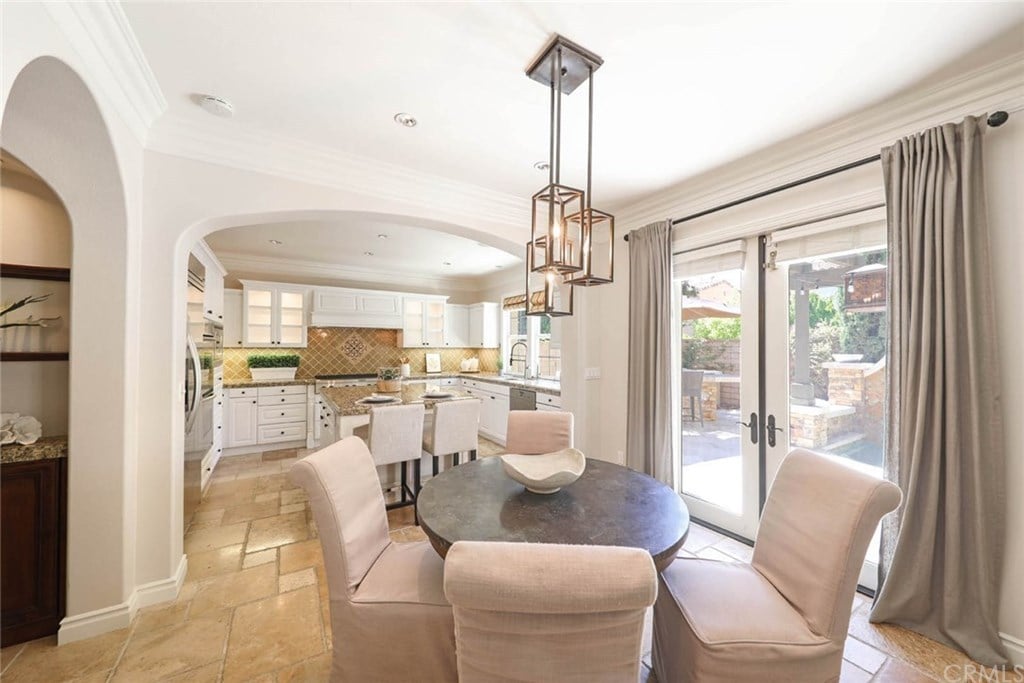
Dining area with a round table beside glass patio doors, opening to a bright white kitchen.
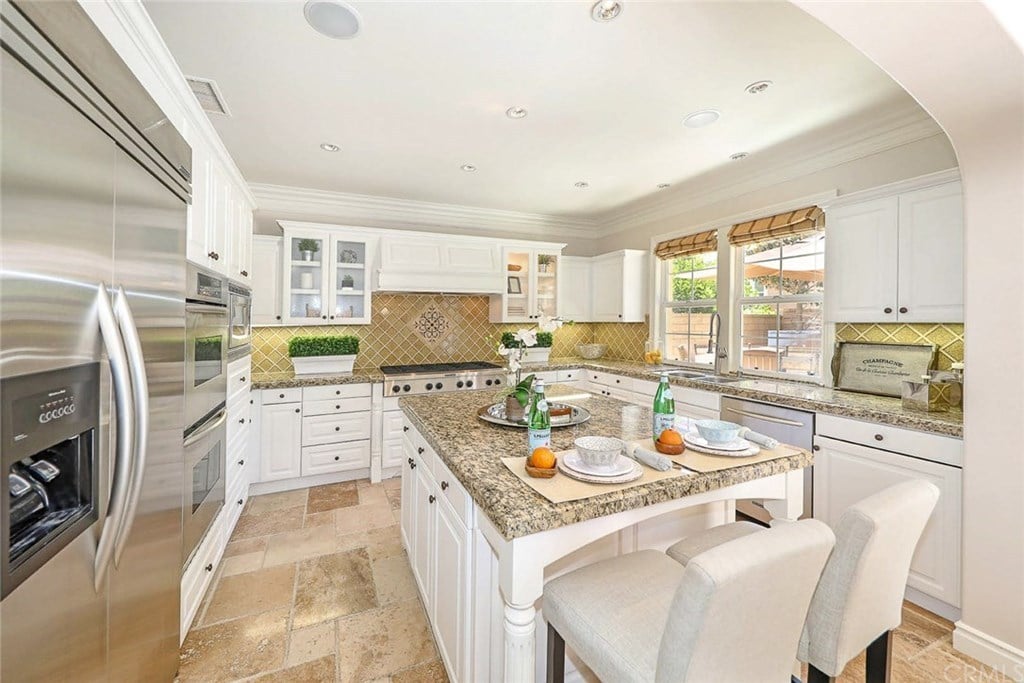
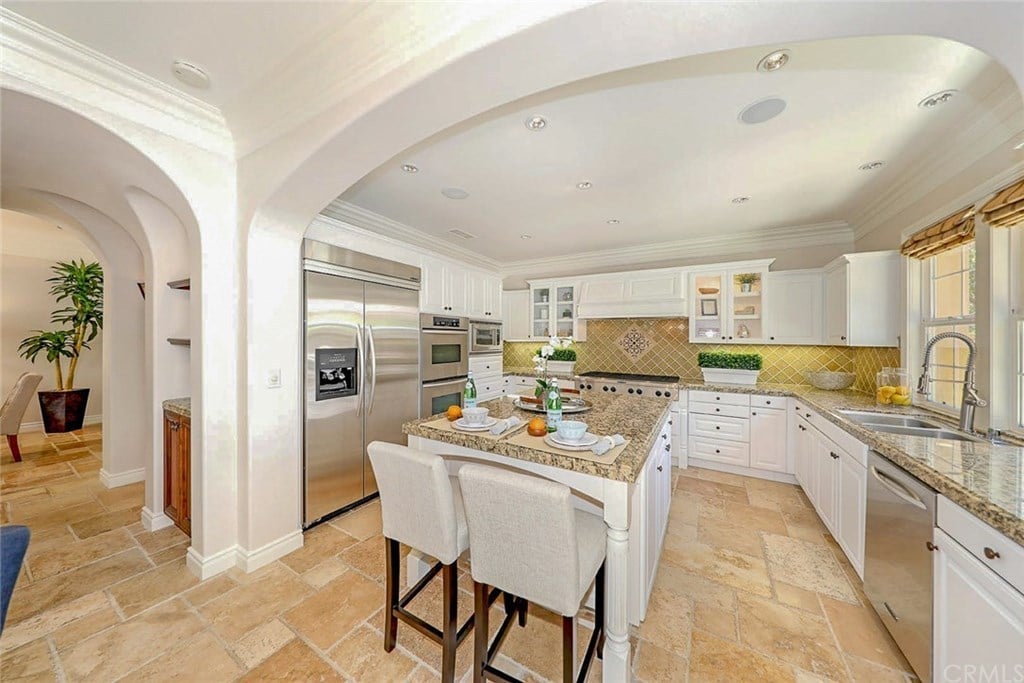
Bright white kitchen with a granite island set for dining, stainless appliances, and two sunny windows.
White kitchen with a granite island, stainless steel appliances, and tan tile flooring.
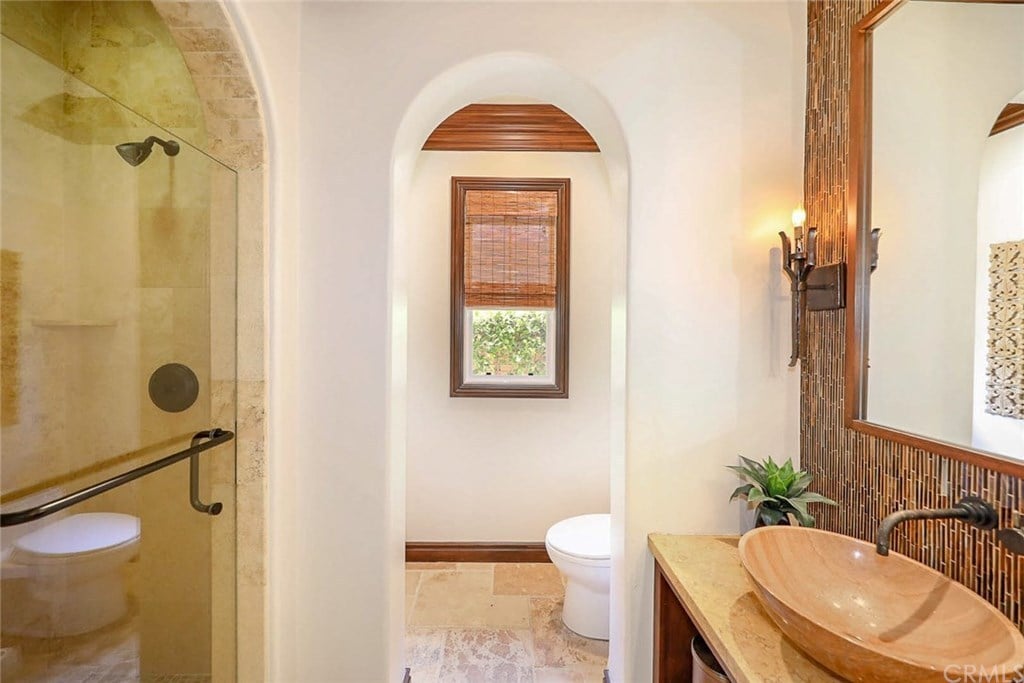
Bathroom with a glass shower, an arched toilet alcove, and a wood vanity with a vessel sink.
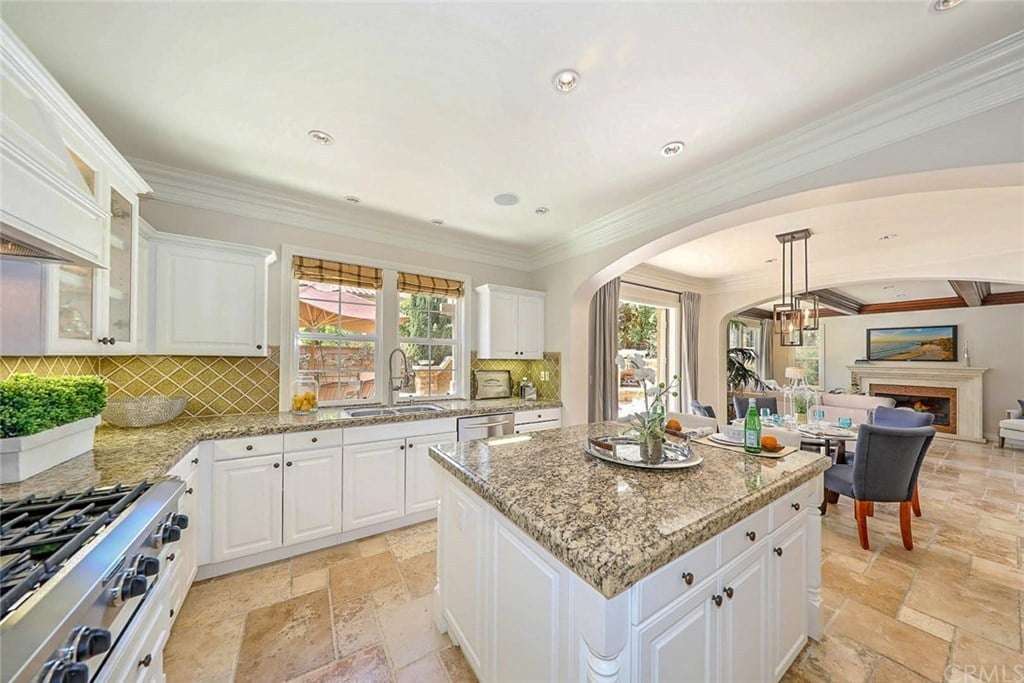
Kitchen with a granite island and white cabinets opening to a living room with a fireplace.
Living room with a coffered wood-trim ceiling, built-in cabinetry, and an adjoining kitchen.
Living room with cream sofas, a tiled fireplace, and a wood-trimmed coffered ceiling.
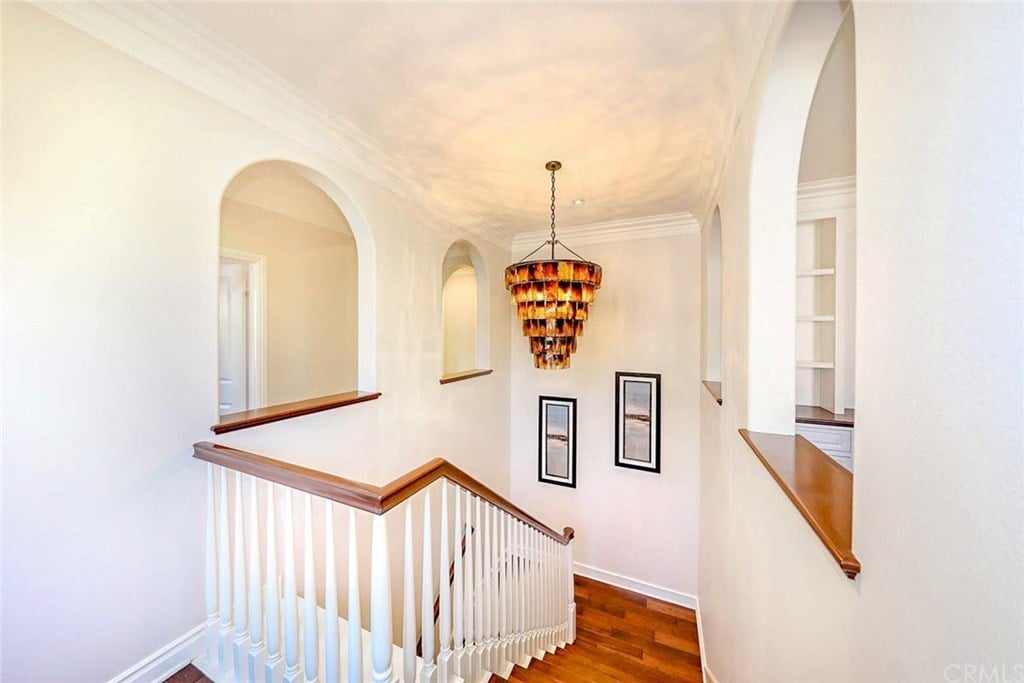
Upstairs landing with arched openings, a tiered chandelier, white stair railing, and warm wood floors.
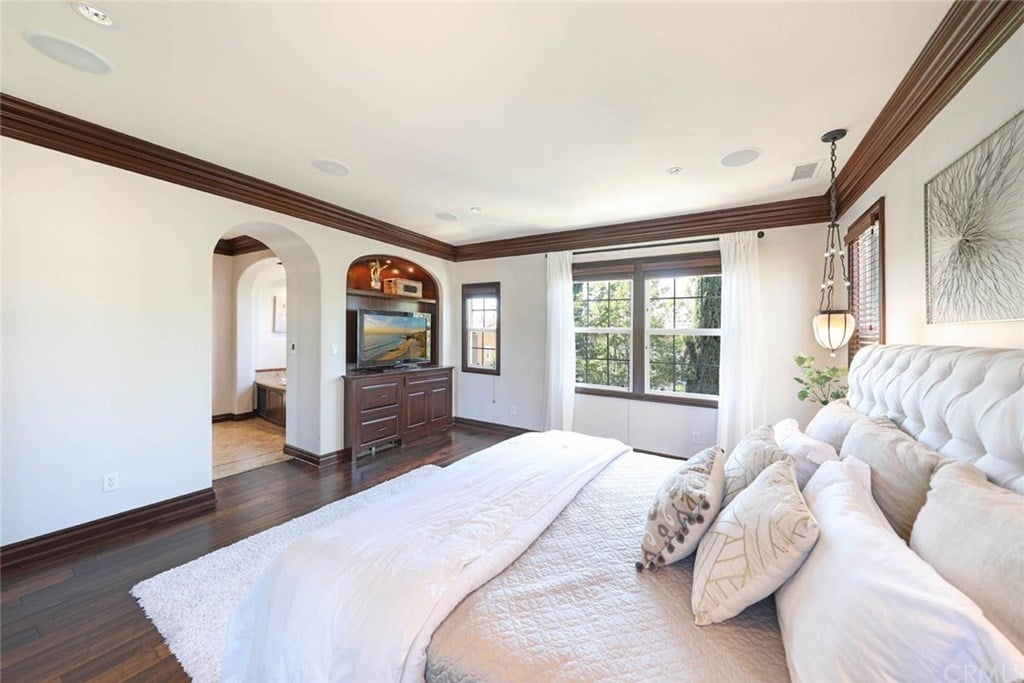
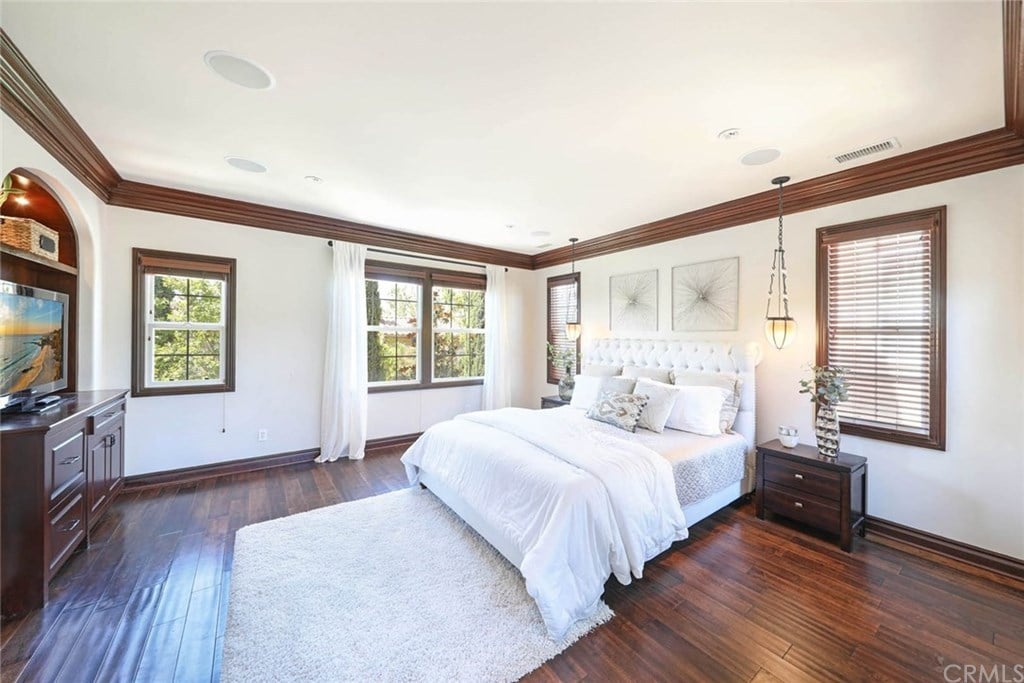
Bedroom with a white bed, dark wood trim, arched media cabinet, and wide curtained window.
Bright bedroom with a white tufted bed, dark wood floors, and wide windows.
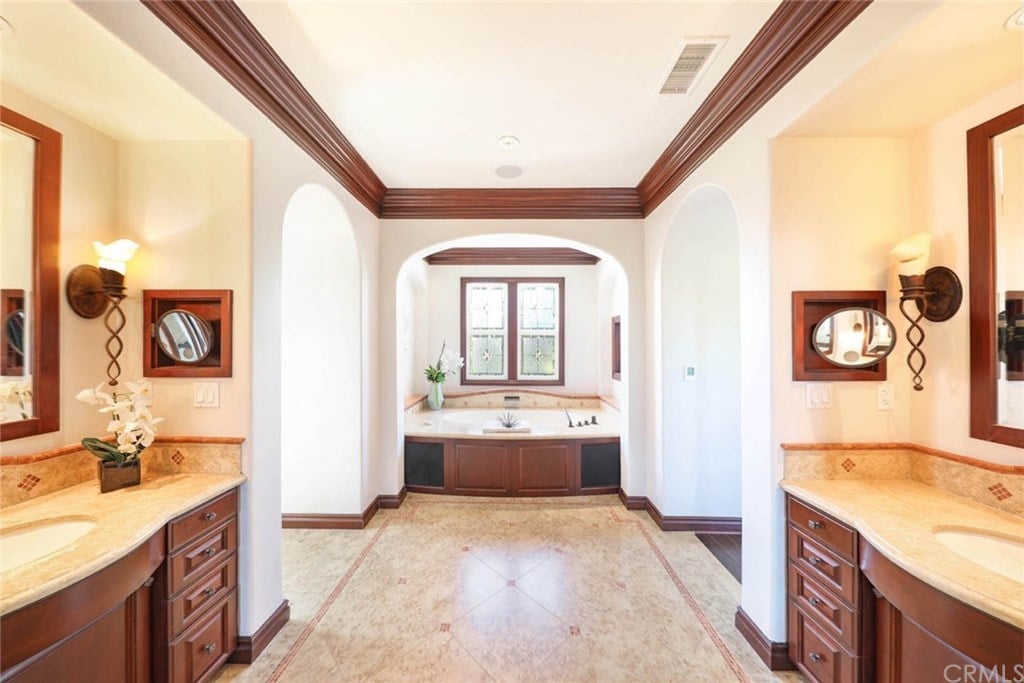
Bathroom with a central built-in tub, matching double vanities, arched alcoves, and marble flooring.
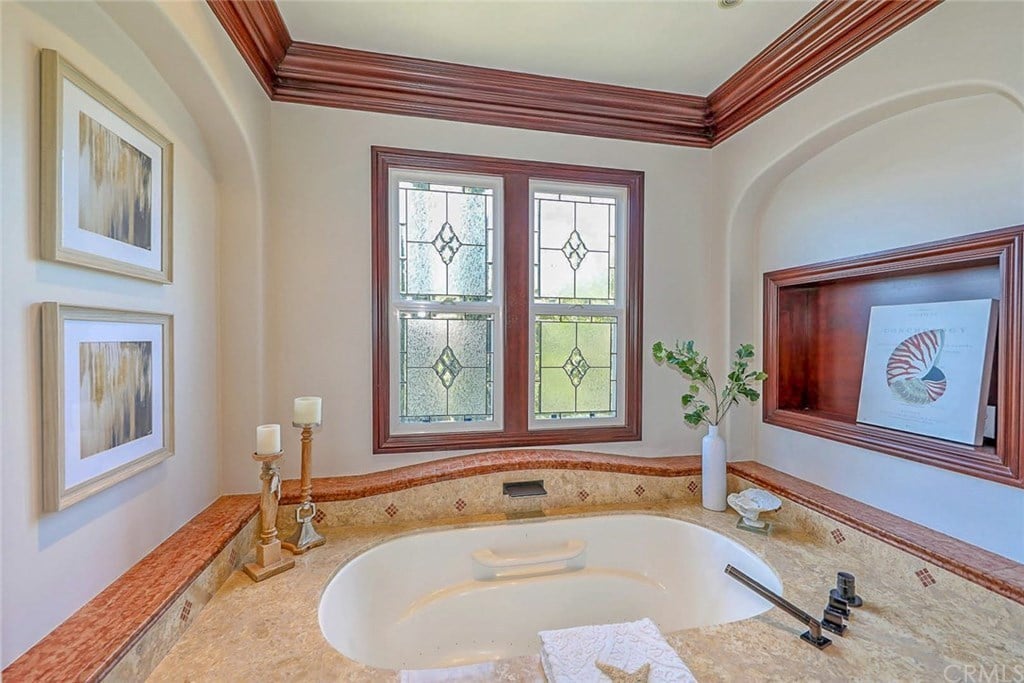
Bathroom with a built-in soaking tub, stained-glass windows, and warm stone tile.
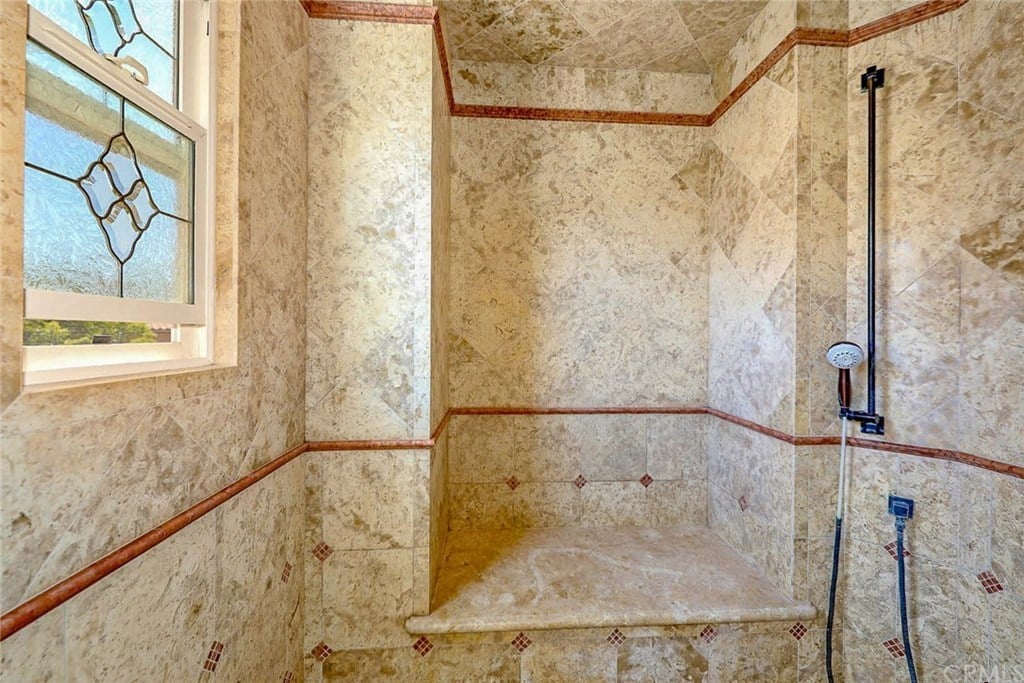
Walk-in shower with a built-in stone bench, reddish-brown tile accents, and a decorative window.
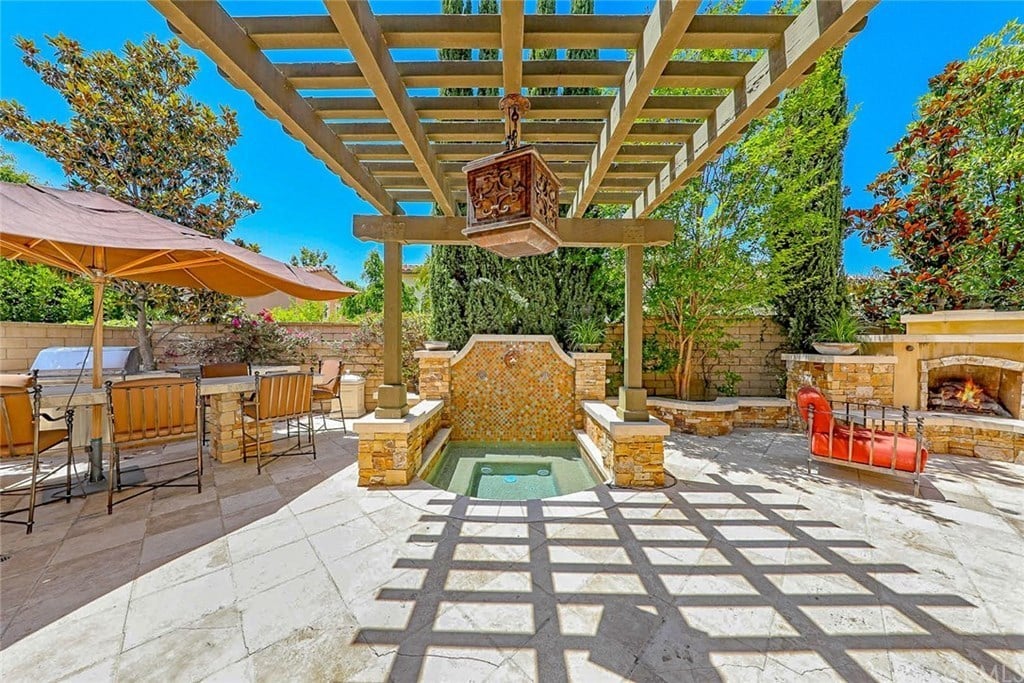
Stone patio with a pergola, plunge pool, outdoor fireplace, and umbrella-shaded dining area.
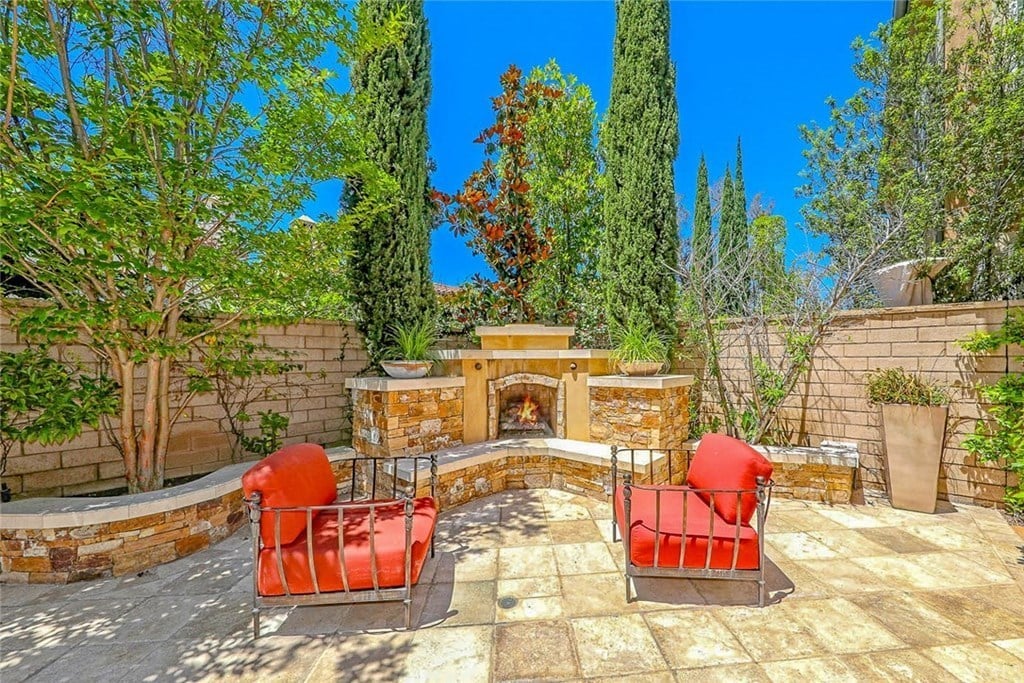
Stone patio with a built-in fireplace and two red cushioned chairs beneath tall trees.
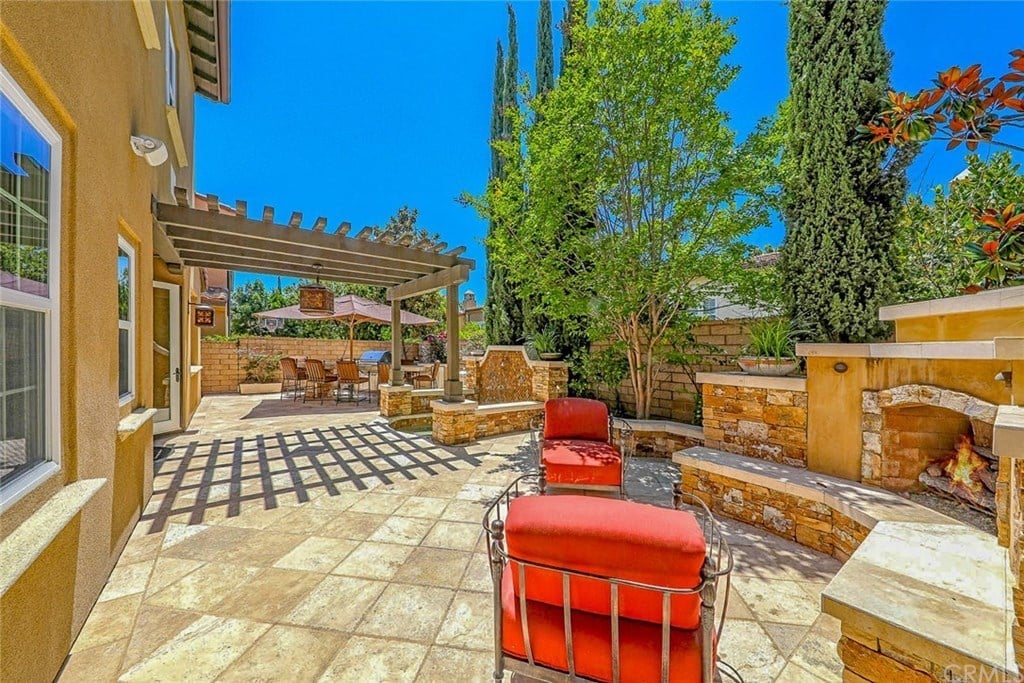
Backyard patio with a pergola, red-cushioned seating, stone planters, and an outdoor fireplace.
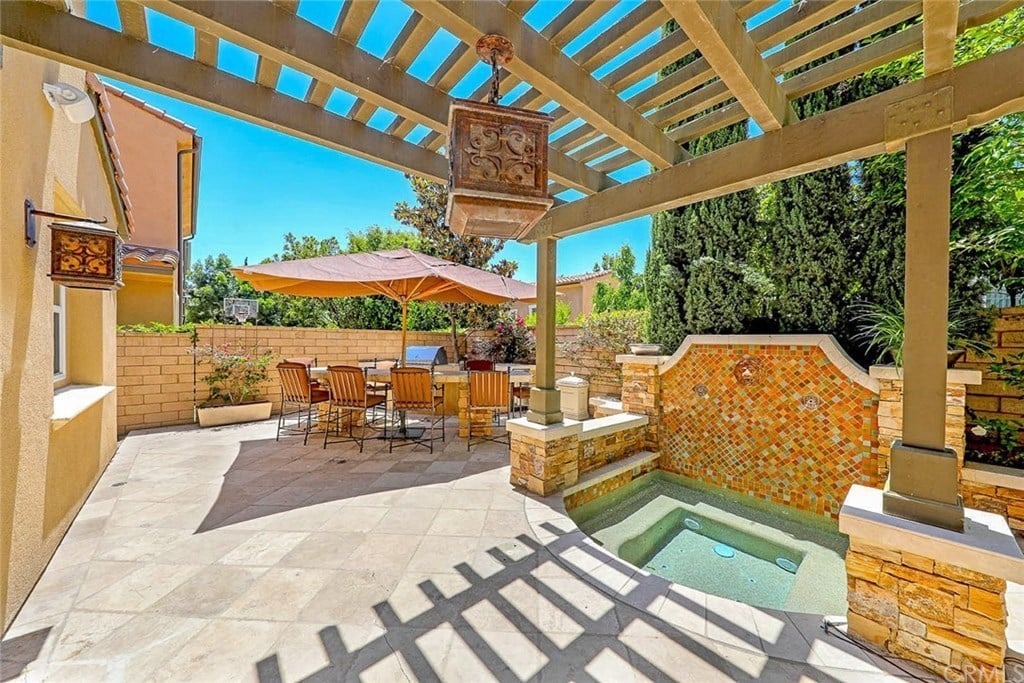
Backyard patio with a timber pergola, outdoor dining set, and tiled spa.
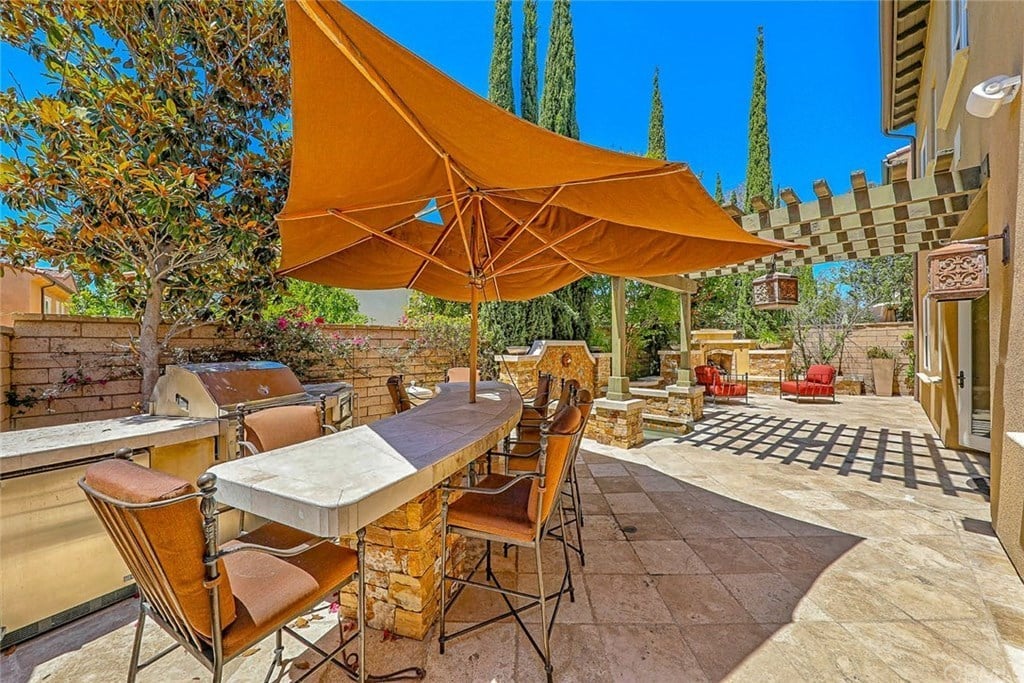
Outdoor patio with a stone bar, orange umbrella, and pergola-shaded seating.
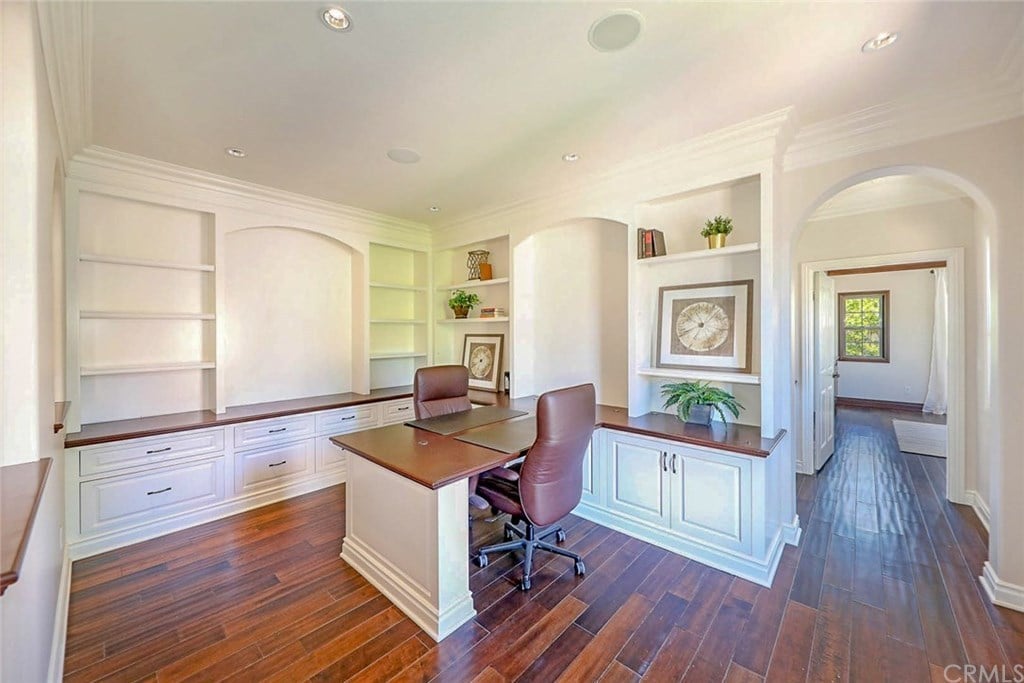
Home office with built-in white cabinetry, a wood-topped desk, and two leather chairs.
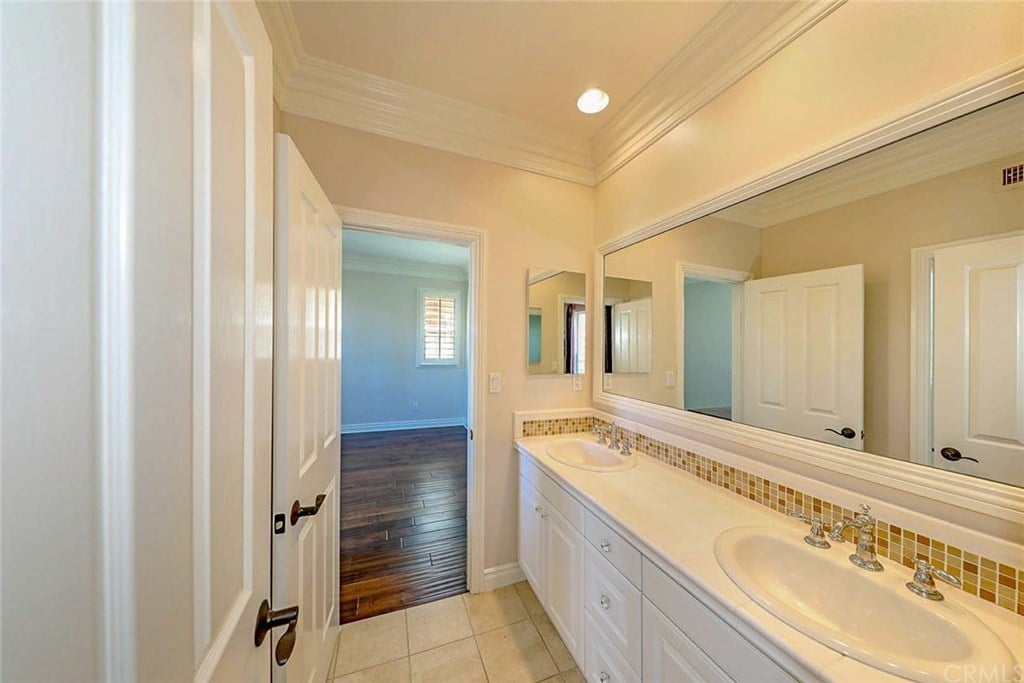
Bathroom with a long double-sink vanity, tiled backsplash, and large mirror.
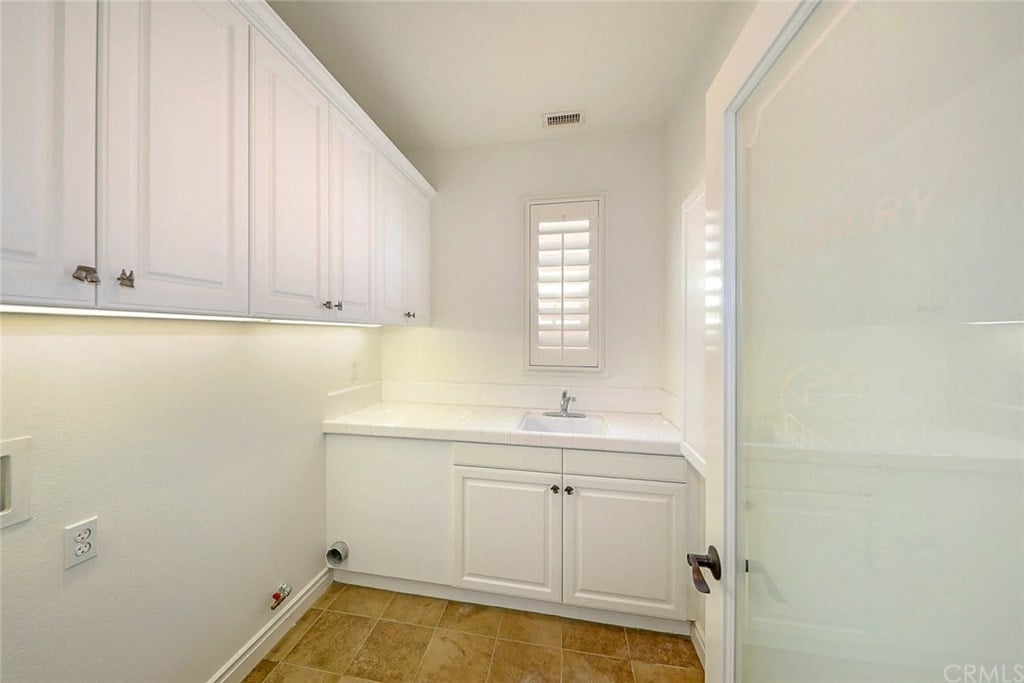
Laundry room with white cabinets, a countertop sink, shuttered window, and tan tile floor.
SEE ALL PHOTOS
Two-story stucco home with a tiled roof, balcony, two-car garage, and landscaped front yard.
Two-story stucco home with a balcony, double garage, and mature landscaping.
Two-story home with a covered entry, stone steps, mature trees, and purple flower beds.
Covered home entry with a wooden front door, tiled floor, and potted plants.
Entry hall with stone tile floors, an arched staircase opening, and a bench beneath tall windows.
Furnished sitting room with built-in dark wood shelving, leaded-glass windows, and French doors.
Private courtyard patio with cushioned seating, mature trees, and a central stone fountain.
Staged dining room with a long table, upholstered chairs, tiled floors, and arched doorways.
Living room with a coffered wood ceiling, pale sectional sofa, and large windows.
Bright living room with a wood-trimmed coffered ceiling, tiled fireplace, and built-in display cabinet.
Living room with a white sectional, tiled floor, wood-beamed ceiling, and fireplace.
Dining area with a round table beside glass patio doors, opening to a bright white kitchen.
Bright white kitchen with a granite island set for dining, stainless appliances, and two sunny windows.
White kitchen with a granite island, stainless steel appliances, and tan tile flooring.
Bathroom with a glass shower, an arched toilet alcove, and a wood vanity with a vessel sink.
Kitchen with a granite island and white cabinets opening to a living room with a fireplace.
Living room with a coffered wood-trim ceiling, built-in cabinetry, and an adjoining kitchen.
Living room with cream sofas, a tiled fireplace, and a wood-trimmed coffered ceiling.
Upstairs landing with arched openings, a tiered chandelier, white stair railing, and warm wood floors.
Bedroom with a white bed, dark wood trim, arched media cabinet, and wide curtained window.
Bright bedroom with a white tufted bed, dark wood floors, and wide windows.
Bathroom with a central built-in tub, matching double vanities, arched alcoves, and marble flooring.
Bathroom with a built-in soaking tub, stained-glass windows, and warm stone tile.
Walk-in shower with a built-in stone bench, reddish-brown tile accents, and a decorative window.
Stone patio with a pergola, plunge pool, outdoor fireplace, and umbrella-shaded dining area.
Stone patio with a built-in fireplace and two red cushioned chairs beneath tall trees.
Backyard patio with a pergola, red-cushioned seating, stone planters, and an outdoor fireplace.
Backyard patio with a timber pergola, outdoor dining set, and tiled spa.
Outdoor patio with a stone bar, orange umbrella, and pergola-shaded seating.
Home office with built-in white cabinetry, a wood-topped desk, and two leather chairs.
Bathroom with a long double-sink vanity, tiled backsplash, and large mirror.
Laundry room with white cabinets, a countertop sink, shuttered window, and tan tile floor.
Sold

65 Fanlight

65 Fanlight, Irvine, CA 92620

$1,585,000

SELLER SAYS SELL!!. .REDUCED Over $200,000 FOR FAST SALE, Front and Rear Landscape being redone . .. Fabulous 5 Bedroom, 4 Bath home in the resort style Village of Woodbury. Main level includes a custom library, large dining room and a highly desirable main floor bedroom. The gourmet kitchen comes complete with granite countertops, custom tile backsplash, double oven, built-in refrigerator opens to the family room to create a great gathering space. Upper level features two rooms with a Jack and Jill bathroom, third bedroom with ensuite bathroom and the master bedroom. Master bath includes extensive stone and tile work, a large Jetted Soaking Tub, dual sinks, glass shower and walk in closet. Back yard with Built in BBQ, a Jetted Spa with 3 fountains and the Serene side Courtyard, this home is an entertainers Dream. Many features including Travertine walkways from the curb and continues into the lower level, unique fireplace in the family room, French Mullioned Windows, Plantation Shutters and Crown Molding are used throughout this extensively upgraded home. Fresh new paint throughout most of the interior. Located within close walking distance to award winning Woodbury Elementary School, Jeffrey Trail Middle School, as well as many great parks, pools, tot lots & trails. This home is a must see!

5
beds

4
baths

3,630 Sq.Ft. LIVING AREA

5,122 Sq.Ft. lot

Rhonda Scott

Rhonda Scott

Features & Amenities

Interior

  • total bedrooms5
  • Total bathrooms4
  • full bathrooms4

Area & Lot

  • Status Sold
  • Date Sold September 14, 2018
  • Living Area3,630 Sq.Ft.
  • Lot Area5,122 Sq.Ft.
  • MLS® IDNP18138537
  • TypeResidential
  • YEAR BUILT2007

Exterior

  • Garage Space2

Financial

  • Sales Price$1,585,000

Experience Matters

—Partner with a Luxury Real Estate Leader— Rhonda understands the intricacies of the high-end market and provides expert guidance every step of the way. Let’s connect today and start your journey toward extraordinary real estate success.

Follow Me on Instagram