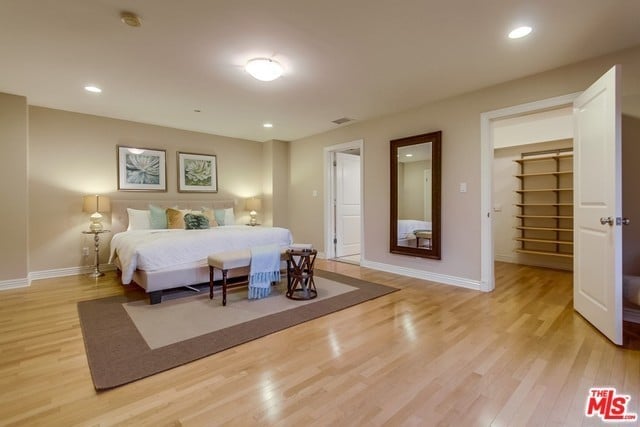
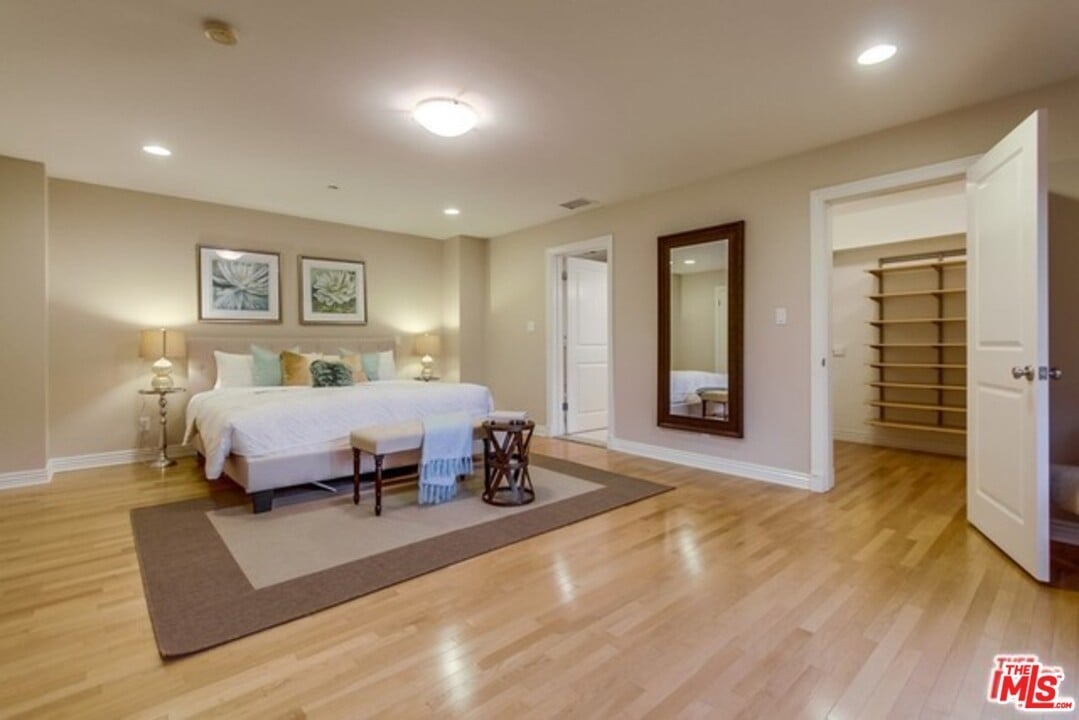
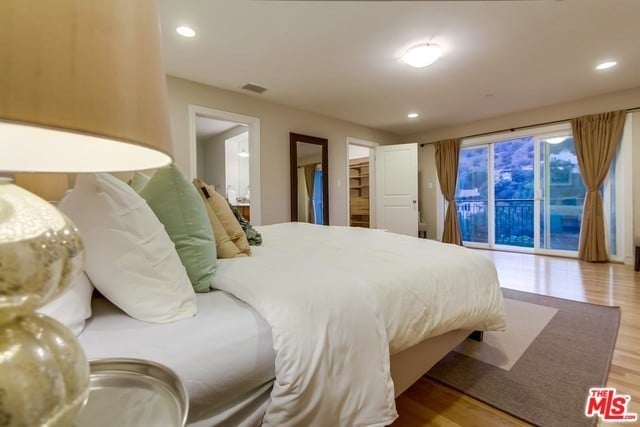
Bedroom with hardwood floors, a large bed, and an open walk-in closet with built-in shelves.
Furnished bedroom with hardwood floors, a large bed, and an open walk-in closet.
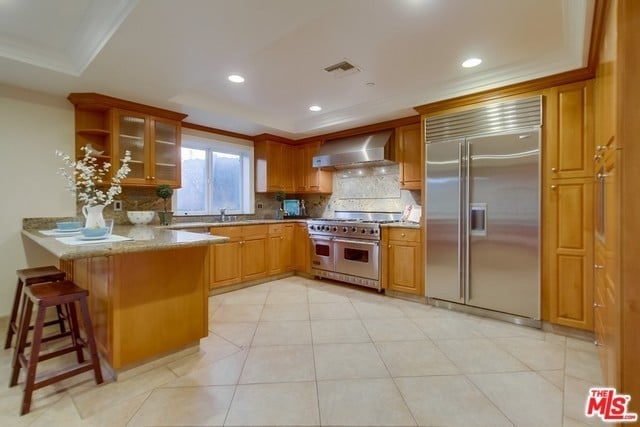
Kitchen with warm wood cabinets, a stone island, and stainless steel appliances.
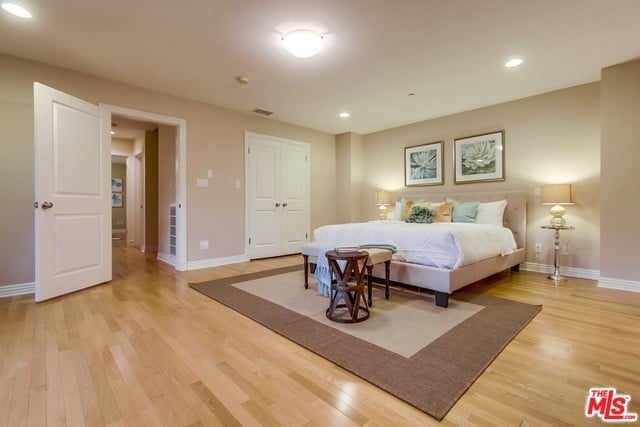
Staged bedroom with a white bed, botanical prints, and pale wood floors.
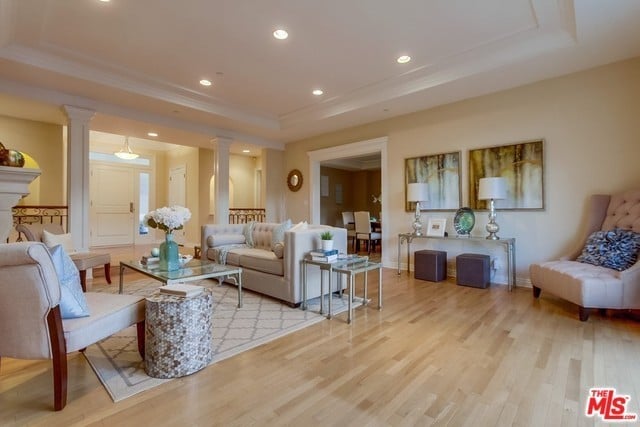
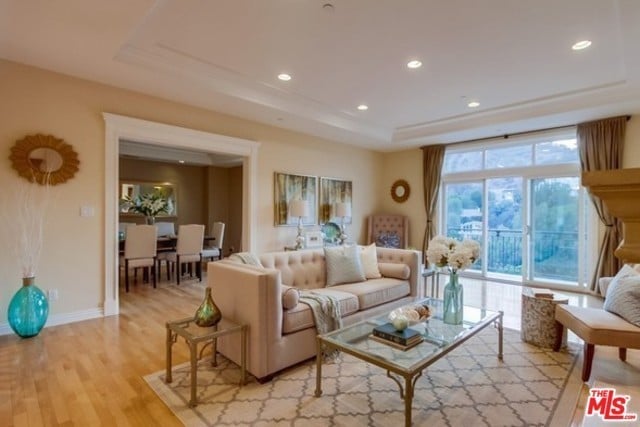
Staged living room with cream seating, light hardwood floors, and a glass coffee table.
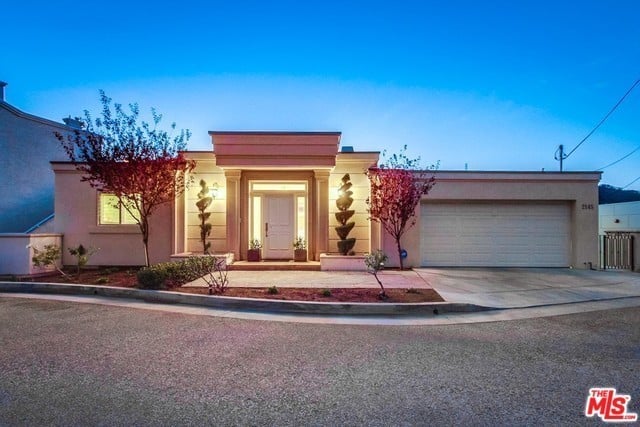
Single-story home at dusk with a warmly lit entry, landscaped front yard, and attached garage.
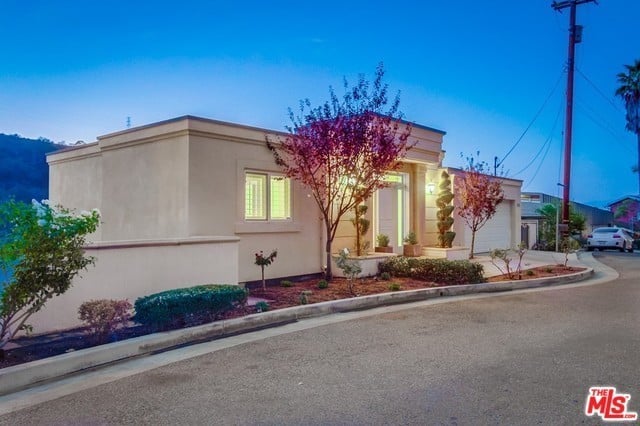
Flat-roofed stucco home at dusk, with illuminated windows and a landscaped curb.
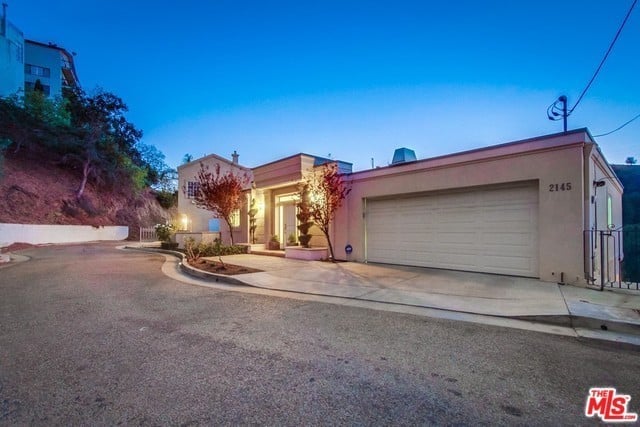
Contemporary home at dusk with an illuminated entry and wide garage door.
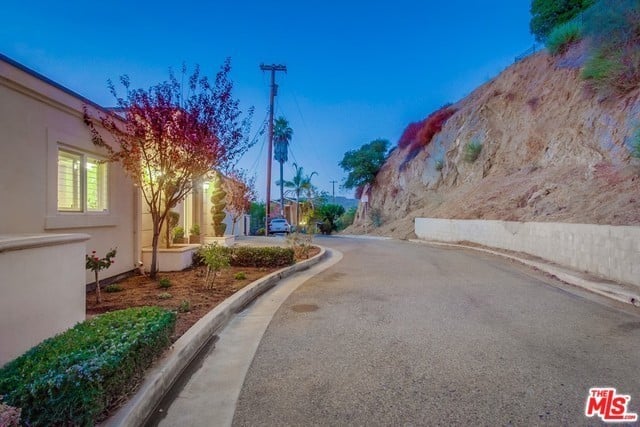
Home beside a curved driveway and landscaped beds, with a steep hillside along the street.
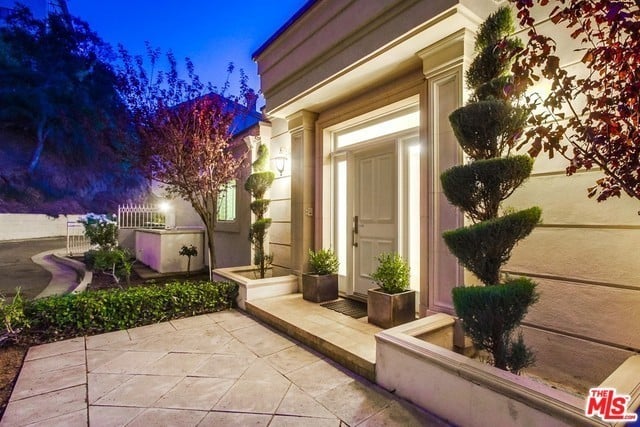
Home entrance at dusk with a warmly lit doorway, stone-paved approach, and sculpted evergreen shrubs.
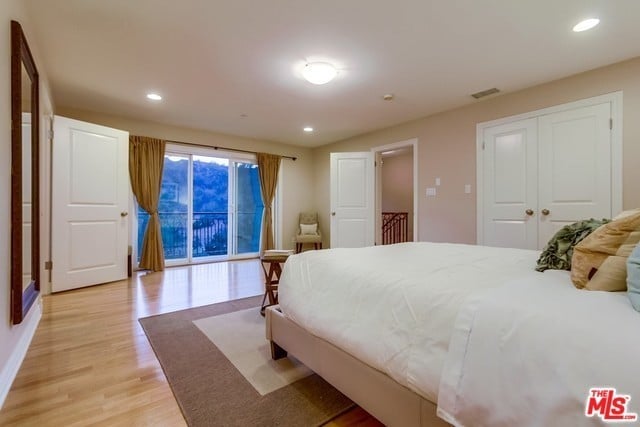
Bedroom with a large bed, light wood floors, and sliding glass doors opening to a balcony.
Staged bedroom with a white bed, hardwood floors, and sliding glass doors to a balcony.
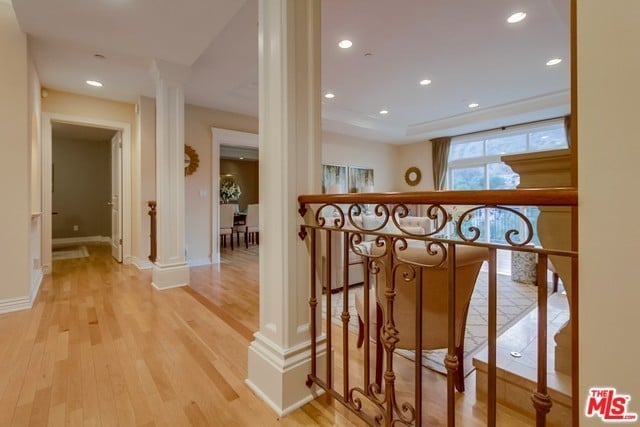
Upper-level hallway with hardwood floors and an ornate iron railing overlooking a bright furnished room.
Living room with a cream tufted sofa and sliding glass doors to a balcony.
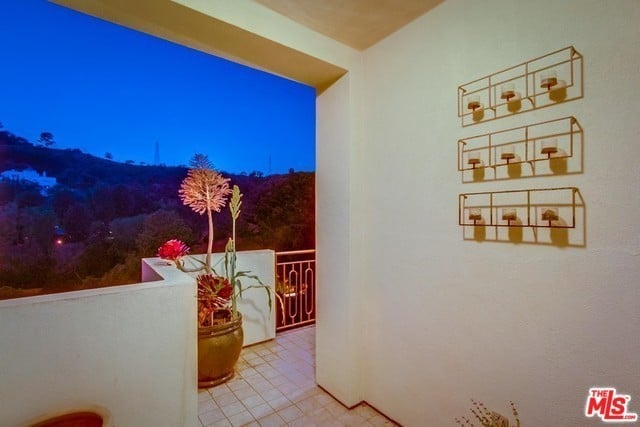
Covered balcony with a potted plant and railing overlooking wooded hills at dusk.
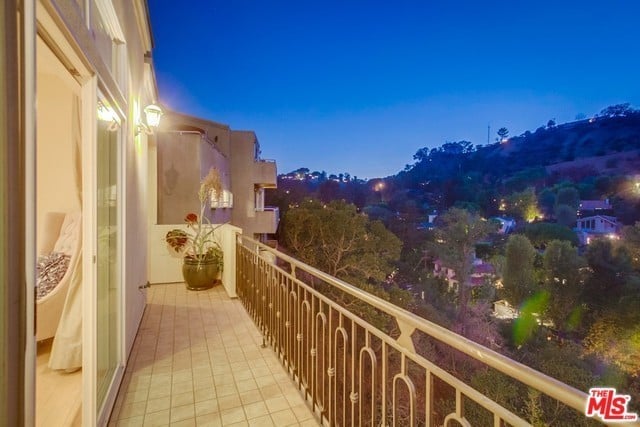
Tiled balcony with a decorative metal railing overlooking a lit hillside neighborhood at dusk.
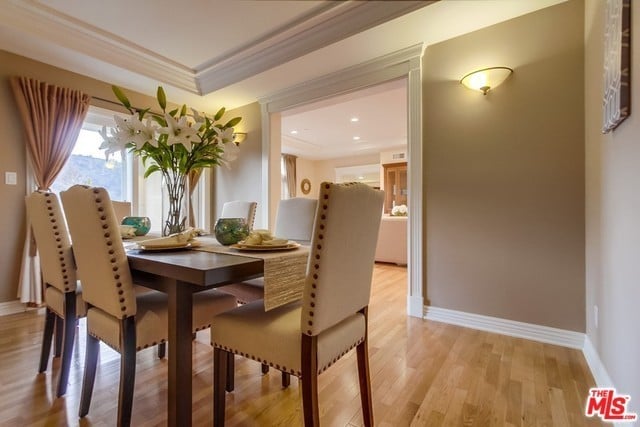
Dining room with a dark wood table, cream upholstered chairs, hardwood floors, and a decorative tray ceiling.
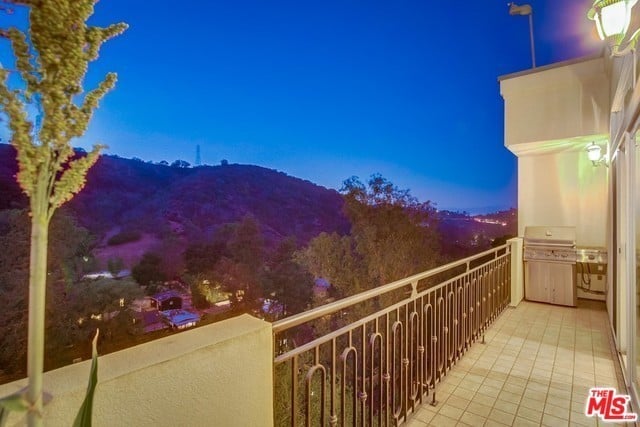
Tiled balcony with built-in grill and railing overlooking a tree-covered hillside at dusk.
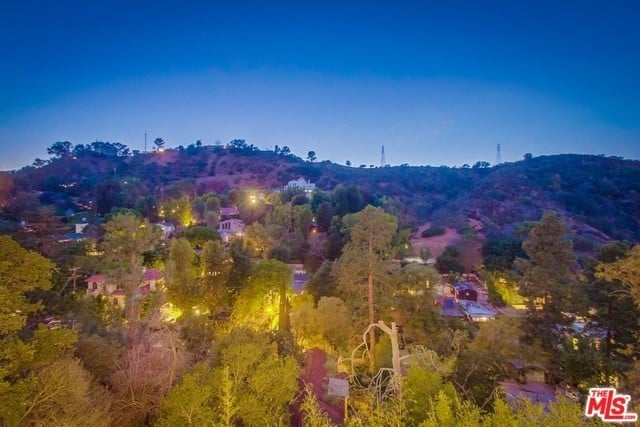
Aerial view of a wooded hillside neighborhood at dusk, with scattered homes and lights among the trees.
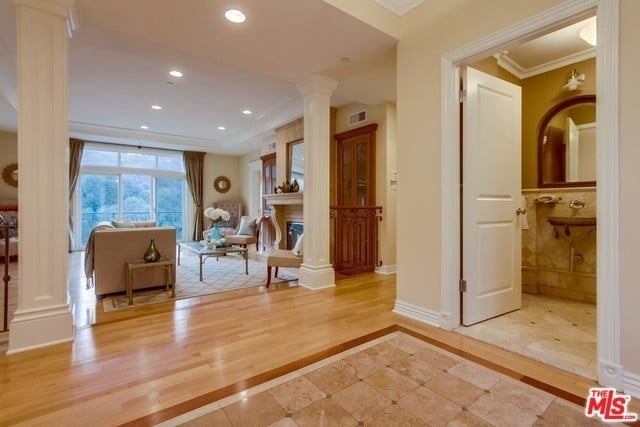
Foyer opening to a furnished living room, with hardwood floors, columns, and an open bathroom doorway.
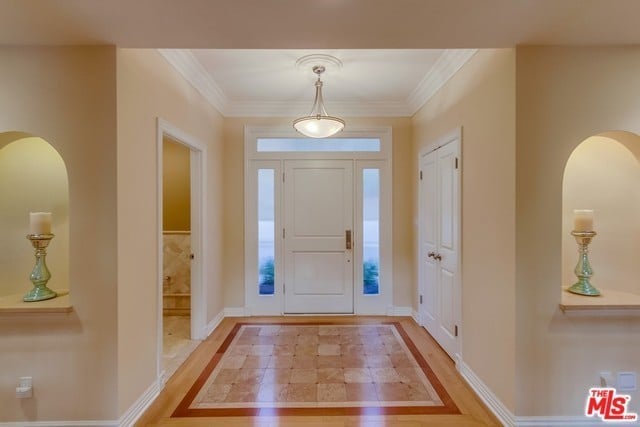
Entry foyer with a paneled front door, sidelights, marble-inlaid floor, and arched display niches.
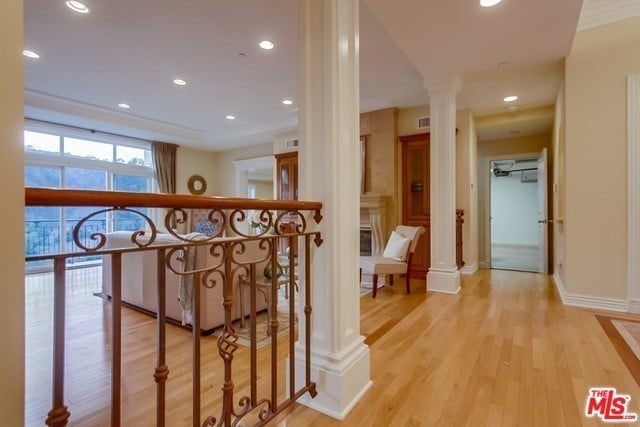
Upstairs landing with light hardwood floors, white columns, and an ornate metal railing overlooking a bright room.
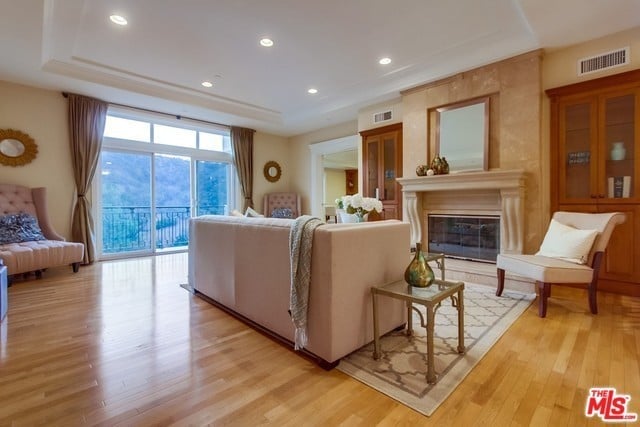
Living room with a fireplace, cream seating, hardwood floors, and sliding doors to a balcony.
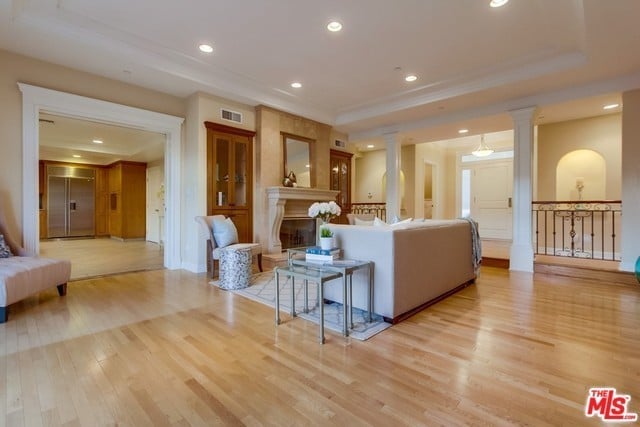
Living room with hardwood floors, a fireplace, built-in cabinetry, and an open layout.
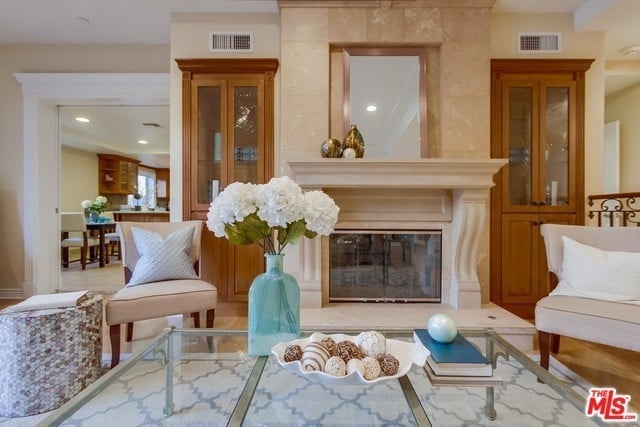
Staged living room with a marble fireplace, wood built-ins, and glass coffee table.
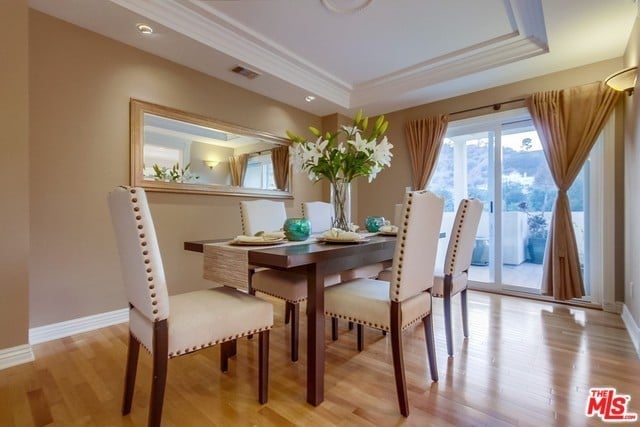
Formal dining room with a dark wood table, upholstered chairs, and sliding glass doors.
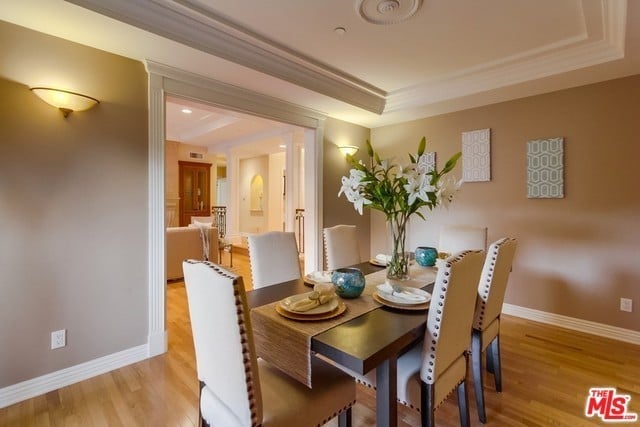
Dining room with white upholstered chairs, a dark wood table, and white flowers.
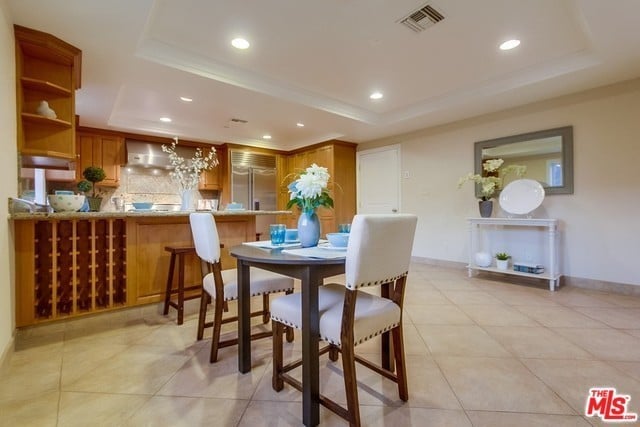
Kitchen and dining area with wood cabinetry, a built-in wine rack, and a table with white chairs.
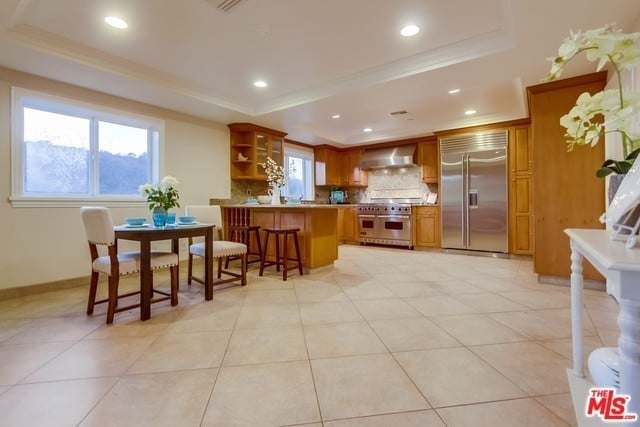
Kitchen with warm wood cabinets, stainless steel appliances, and a mountain view through the window.
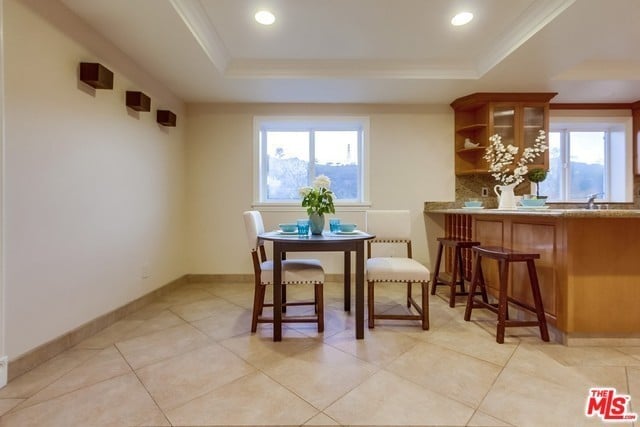
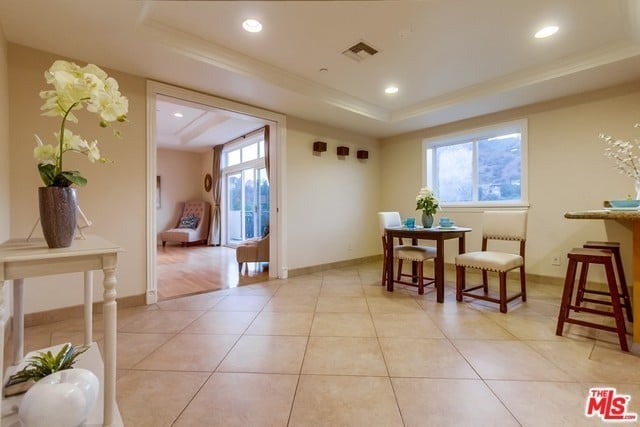
Dining area with a wood table beside a kitchen breakfast bar, large tile floors, and windows overlooking trees.
Tiled dining area with a small table, window, and open doorway to a bright adjoining room.
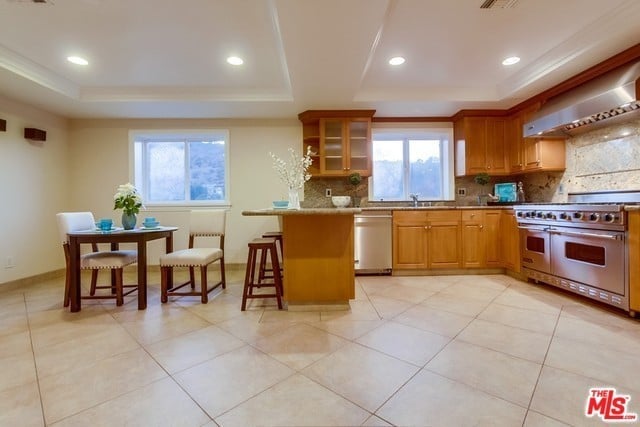
Kitchen with wood cabinetry, central island, stainless steel range, and dining table by the windows.
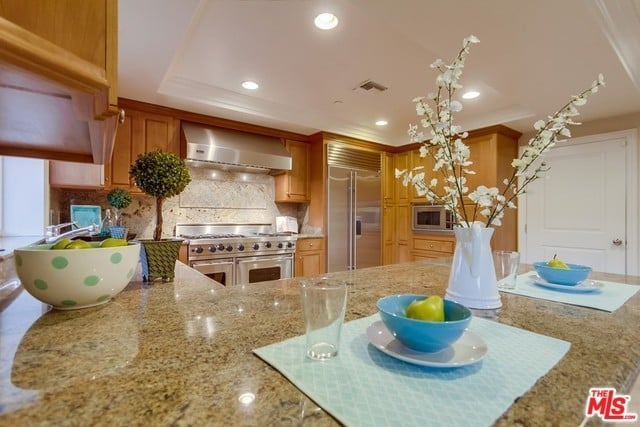
Kitchen with wood cabinetry, stainless steel appliances, and a granite island set with blue dishes and flowers.
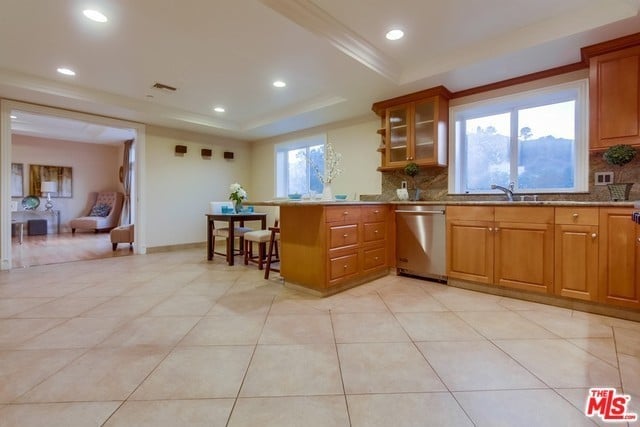
Kitchen with warm wood cabinets, a center island, and a small dining table beside the adjoining sitting room.
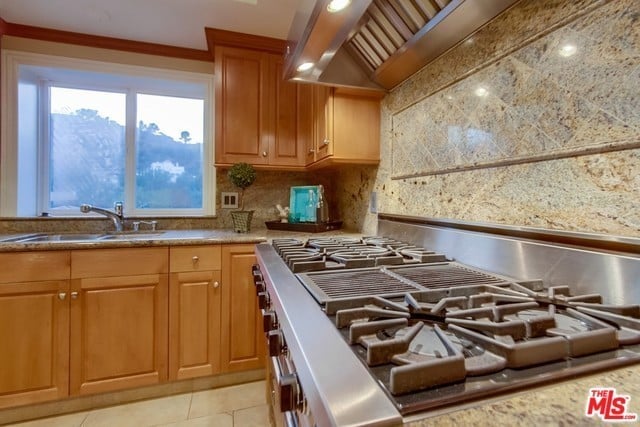
Kitchen with a large stainless-steel commercial range, stone backsplash, and warm wood cabinetry.
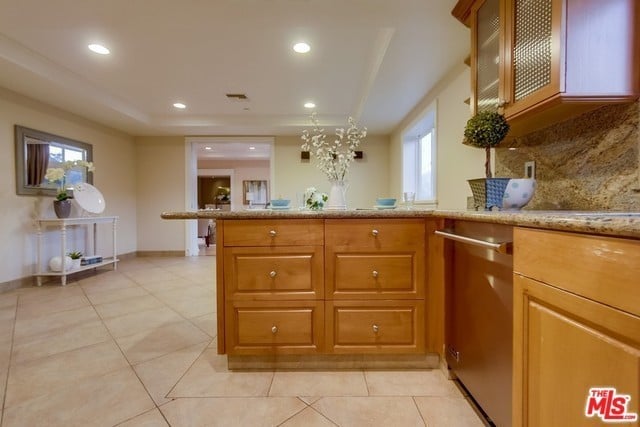
Kitchen with a wood-cabinet island, stone counters, and beige tile floors.
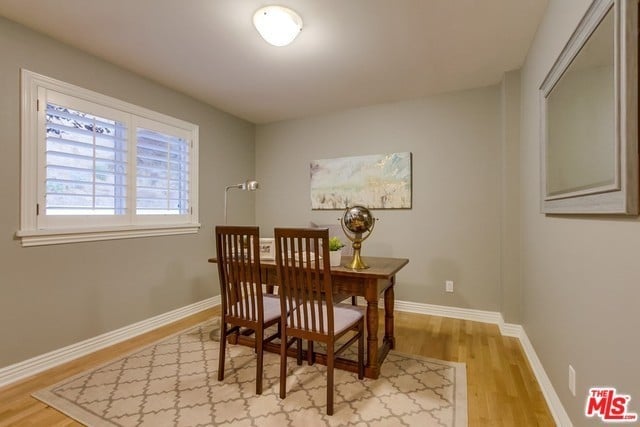
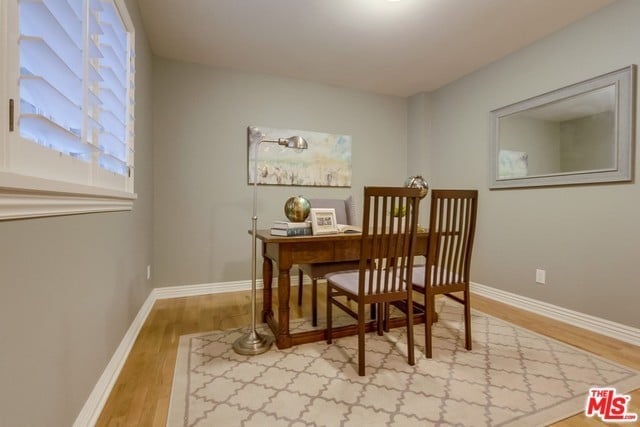
Dining room with a wooden table, patterned rug, hardwood floors, and shuttered windows.
Dining room with a wooden table, two chairs, patterned rug, and plantation shutters.
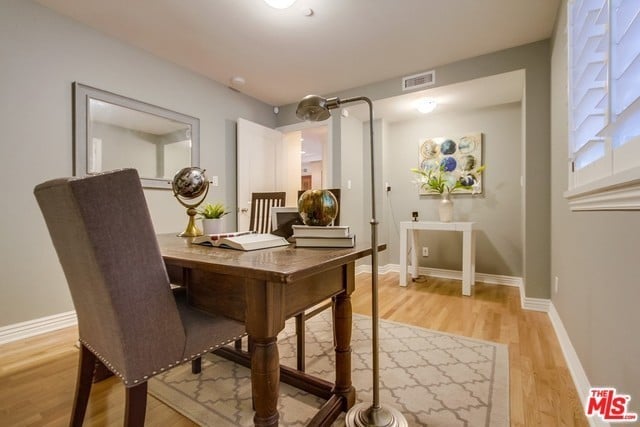
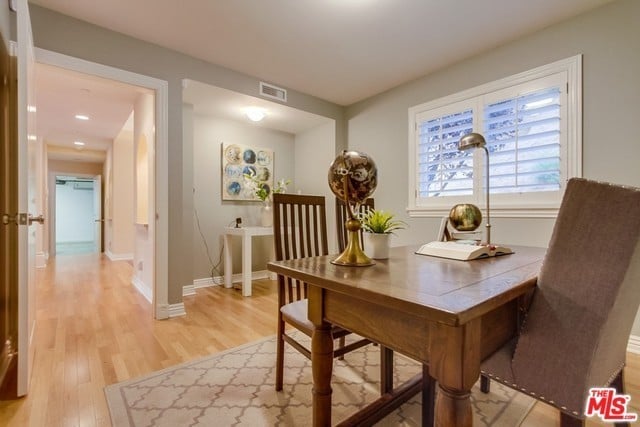
Staged home office with a dark wood desk, patterned rug, and shuttered window.
Home office with a wooden desk, patterned rug, and shuttered windows.
SEE ALL PHOTOS
Bedroom with hardwood floors, a large bed, and an open walk-in closet with built-in shelves.
Furnished bedroom with hardwood floors, a large bed, and an open walk-in closet.
Kitchen with warm wood cabinets, a stone island, and stainless steel appliances.
Staged bedroom with a white bed, botanical prints, and pale wood floors.
Staged living room with cream seating, light hardwood floors, and a glass coffee table.
Single-story home at dusk with a warmly lit entry, landscaped front yard, and attached garage.
Flat-roofed stucco home at dusk, with illuminated windows and a landscaped curb.
Contemporary home at dusk with an illuminated entry and wide garage door.
Home beside a curved driveway and landscaped beds, with a steep hillside along the street.
Home entrance at dusk with a warmly lit doorway, stone-paved approach, and sculpted evergreen shrubs.
Bedroom with a large bed, light wood floors, and sliding glass doors opening to a balcony.
Staged bedroom with a white bed, hardwood floors, and sliding glass doors to a balcony.
Upper-level hallway with hardwood floors and an ornate iron railing overlooking a bright furnished room.
Living room with a cream tufted sofa and sliding glass doors to a balcony.
Covered balcony with a potted plant and railing overlooking wooded hills at dusk.
Tiled balcony with a decorative metal railing overlooking a lit hillside neighborhood at dusk.
Dining room with a dark wood table, cream upholstered chairs, hardwood floors, and a decorative tray ceiling.
Tiled balcony with built-in grill and railing overlooking a tree-covered hillside at dusk.
Aerial view of a wooded hillside neighborhood at dusk, with scattered homes and lights among the trees.
Foyer opening to a furnished living room, with hardwood floors, columns, and an open bathroom doorway.
Entry foyer with a paneled front door, sidelights, marble-inlaid floor, and arched display niches.
Upstairs landing with light hardwood floors, white columns, and an ornate metal railing overlooking a bright room.
Living room with a fireplace, cream seating, hardwood floors, and sliding doors to a balcony.
Living room with hardwood floors, a fireplace, built-in cabinetry, and an open layout.
Staged living room with a marble fireplace, wood built-ins, and glass coffee table.
Formal dining room with a dark wood table, upholstered chairs, and sliding glass doors.
Dining room with white upholstered chairs, a dark wood table, and white flowers.
Kitchen and dining area with wood cabinetry, a built-in wine rack, and a table with white chairs.
Kitchen with warm wood cabinets, stainless steel appliances, and a mountain view through the window.
Dining area with a wood table beside a kitchen breakfast bar, large tile floors, and windows overlooking trees.
Tiled dining area with a small table, window, and open doorway to a bright adjoining room.
Kitchen with wood cabinetry, central island, stainless steel range, and dining table by the windows.
Kitchen with wood cabinetry, stainless steel appliances, and a granite island set with blue dishes and flowers.
Kitchen with warm wood cabinets, a center island, and a small dining table beside the adjoining sitting room.
Kitchen with a large stainless-steel commercial range, stone backsplash, and warm wood cabinetry.
Kitchen with a wood-cabinet island, stone counters, and beige tile floors.
Dining room with a wooden table, patterned rug, hardwood floors, and shuttered windows.
Dining room with a wooden table, two chairs, patterned rug, and plantation shutters.
Staged home office with a dark wood desk, patterned rug, and shuttered window.
Home office with a wooden desk, patterned rug, and shuttered windows.
Sold

2145 Groveland Dr

2145 Groveland Drive, Los Angeles, CA

$1,450,000

Custom contemporary home built in 2004 with exceptional quality and taste. Hardwood floors, stone and granite throughout. Fantastic floor plan on three levels. Main level features large gourmet eat-in kitchen with SubZero and Viking appliances, spacious living room with fireplace, formal dining room, guest bedroom/office and half bath. Downstairs there are three bedroom/bath suites, plus a laundry room and a bonus room. Multiple balconies and views from every room. Plenty of street parking. Incredible location and minutes to Sunset Strip. In addition, Dual-zone climate control, 3 off-street parking places (2 in garage, 1 parking pad), Spa tub, Natural gas grill and outdoor seating area on main balcony. Sought-after Wonderland school district. House has central vacuum system, & Smart home security system with cameras. Available for lease at $7,500.

4
beds

2,900 Sq.Ft. LIVING AREA

4,922 Sq.Ft. lot

Rhonda Scott

Rhonda Scott

Features & Amenities

Interior

  • total bedrooms4
  • full bathrooms3
  • half bathroom1

Area & Lot

  • Status Sold
  • Date Sold April 5, 2018
  • Living Area2,900 Sq.Ft.
  • Lot Area4,922 Sq.Ft.
  • MLS® ID17-242420
  • TypeResidential
  • YEAR BUILT2004

Exterior

  • Garage Space2

Financial

  • Sales Price$1,450,000

Experience Matters

—Partner with a Luxury Real Estate Leader— Rhonda understands the intricacies of the high-end market and provides expert guidance every step of the way. Let’s connect today and start your journey toward extraordinary real estate success.

Follow Me on Instagram